
Member Features
Find Real Estate Bargain!
Full foreclosure details
Home value, equity and ownership info
Find homes priced below market
Get full access with a FREE Account
Already a member?
$1,650,000
Listing Price4beds
2.5baths
3,636sqft
1,976sqft lot
7818 Cadbury Ave, Potomac, MD 20854
Member Features
Find Real Estate Bargain!
Full foreclosure details
Home value, equity and ownership info
Find homes priced below market
Get full access with a FREE Account
Already a member?
For Sale
Off Market
Home type
Price / sqft
Year built
Home Details
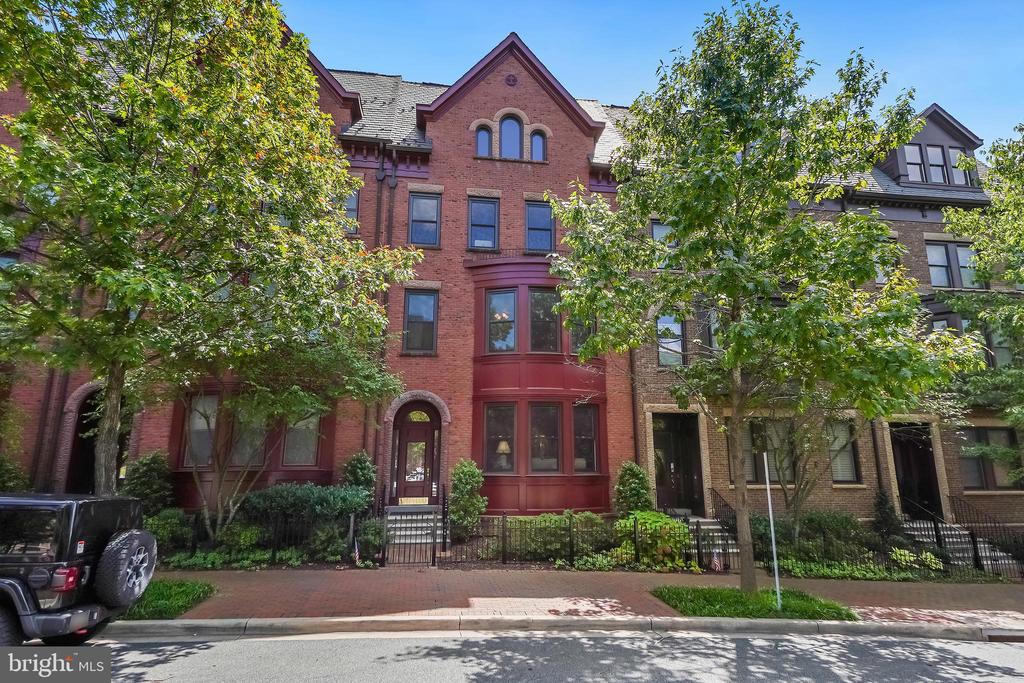
Meticulously maintained with thoughtful updates throughout. Welcome to 7818 Cadbury Avenue, a 4 story brownstone with an elevator located in Park Potomac. Enter in to the combined living and dining room and notice the natural light that pours in. Through this room is the combined family room and eat-in kitchen with access to the main level back deck. The gourmet kitchen is outfitted with stainless steel appliances as well as ample storage space. Make your way to the upper level and into the Owner's Suite with two walk-in closets and a dual vanity en-suite bath with a jacuzzi tub and a steam shower. There are 2 other bedrooms as well as a hall bath and laundry on this level. With beautiful coffered ceilings the top floor has a home theater set-up. With built in speakers throughout the home this room will make you feel like you are at the movie theater. Right off the home theater area is the top floor back deck perfect for entertaining. This level also includes a bedroom, a full bathroom and the control closet for the speaker system through the home. The lower level includes a rec space, a home gym (all the gym equipment conveys), a half bath and access to the 2 car-garage that has a chairlift. Just minutes from shops and restaurants and all that Park Potomac has to offer, make this house your perfect home.
Interior Details
3636
4
2.5
Has Heating:
Yes
Heating Type:
Yes
Has Cooling:
Yes
Cooling Type:
Central
Has Fuel:
No
Fuel Type:
N/A
Has Basement:
No
Basement Type:
Finished
Has Flooring:
No
Flooring Type:
N/A
Has Fireplace:
Yes
Fireplace Type:
N/A
Property Details
1976
No
No
Type:
Garage, Attached
Location:
N/A
Status:
N/A
Number of Spaces:
2
N/A
N/A
N/A
N/A
N/A
N/A
N/A
Construction Details
Townhouse
Brick
N/A
N/A
Composition Shingle
Tax History
Year
Amount
Land
Improvement
Percent Change
Assessment
0
$0
$528,000
$768,200
--%
$1,296,200
2020
$13,645
$0
$0
--%
$1,271,400
0
$0
$0
$0
--%
$1,246,600
0
$0
$480,000
$741,800
--%
$1,221,800
2017
$12,647
$0
$0
--%
$1,133,700
2015
$10,289
$400,000
$557,500
--%
$957,500
2014
$10,414
$0
$0
--%
$957,500
2012
$10,228
$0
$0
--%
$957,500

Average Home Price in 20854
Nearby Properties
Zip Code
Price
Bed
Bath
Sqft
Lot
Sold Date
$2,142,465
$2,142,465
-- Beds
-- Baths
3,253 Sqft
43,560 Lot (sqft)
Sold 10/20/2026
$1,621,620
$1,621,620
-- Beds
4 Baths
3,246 Sqft
1,773 Lot (sqft)
Sold 07/22/2026
$1,685,000
$1,685,000
4 Beds
5 Baths
3,353 Sqft
1,359 Lot (sqft)
Sold 10/26/2026
$1,650,000
$1,650,000
4 Beds
2.5 Baths
3,636 Sqft
1,976 Lot (sqft)
Sold 10/17/2026
$1,835,000
$1,835,000
4 Beds
5 Baths
3,636 Sqft
1,976 Lot (sqft)
Sold 10/26/2026
$1,750,000
$1,750,000
5 Beds
4 Baths
4,146 Sqft
1,937 Lot (sqft)
Sold 10/26/2026





