Member Features
Find Real Estate Bargain!
Full foreclosure details
Home value, equity and ownership info
Find homes priced below market
Get full access with a FREE Account
Already a member?
$1,599,000
Listing Price5beds
5baths
5,402sqft
444,312sqft lot
1076 Cabin Creek Rd, Oxford, NC 27565
Member Features
Find Real Estate Bargain!
Full foreclosure details
Home value, equity and ownership info
Find homes priced below market
Get full access with a FREE Account
Already a member?
For Sale
Off Market
Home type
Price / sqft
Year built
Home Details
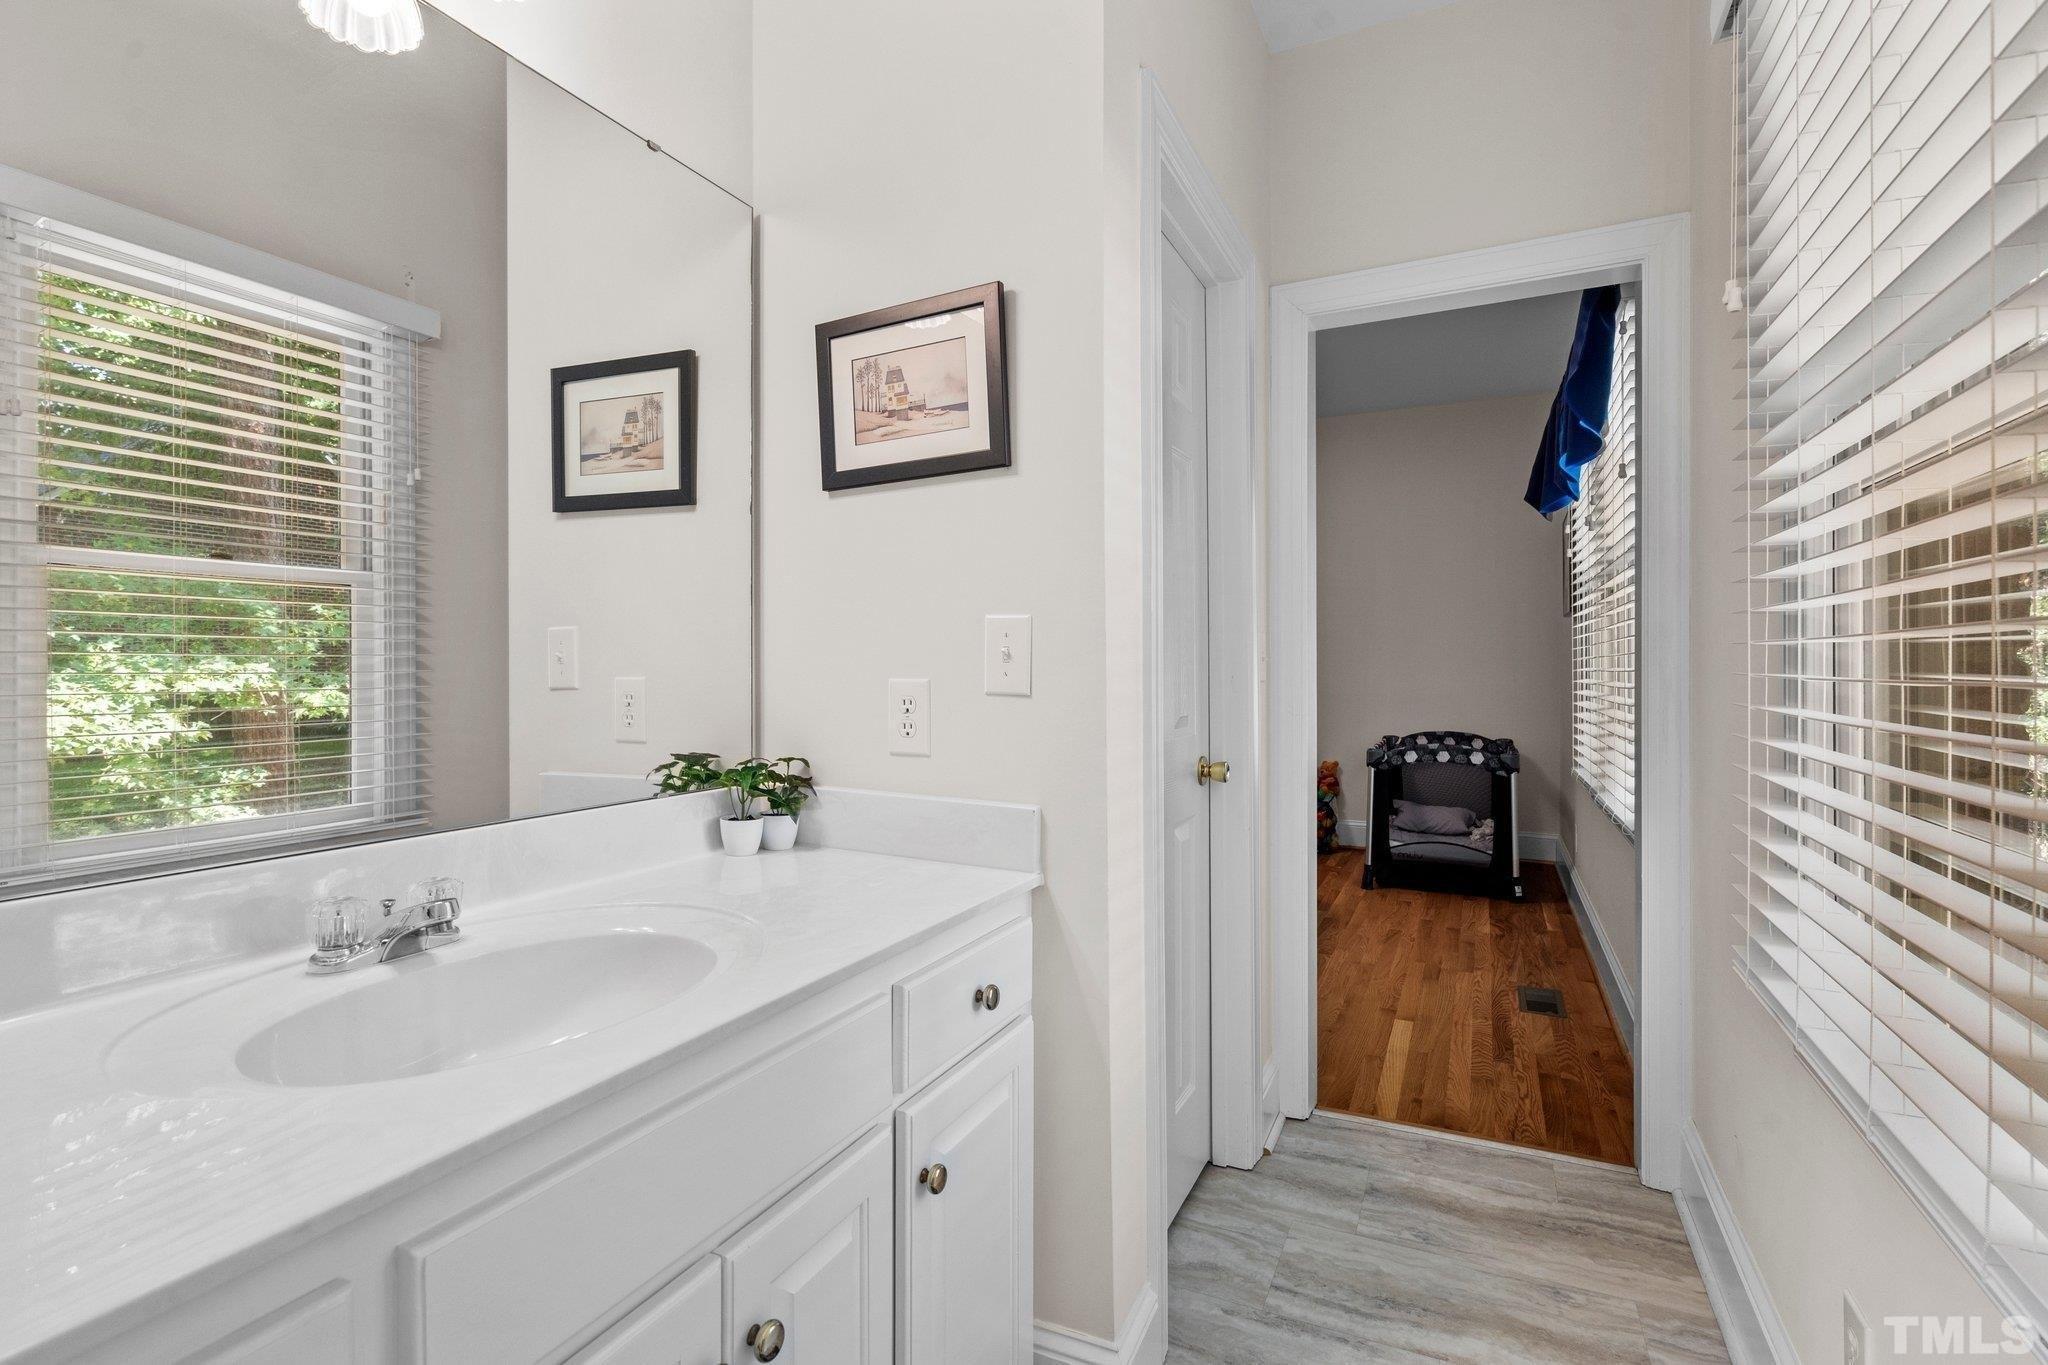
Welcome to your dream retreat! Nestled in the picturesque landscape, this magnificent estate offers a blend of luxury, comfort and privacy. Spread across 16 + lush acres, this gated estate boasts beautifully manicured lawns, mature trees, your very own log cabin, and plenty of space for outdoor activities.nnThe main home featuring 3 spacious bedrooms, 3.5 baths and 5,100 + sq ft. exudes charm with materials, and artistry sourced from all over the world. Anchoring the living room is a custom made stone fireplace that was shipped piece by piece from Italy and assembled onsite. As you approach the grand entrance the homes facade stands proudly, featuring a stunning custom iron door that serves as a true focal point. Stepping through this remarkable entrance the open concept design includes a gourmet kitchen with custom wood cabinets, modern appliances, a spacious living room and formal dining area overlooking the pool. The primary suite is a true retreat, complete with a spa-like ensuite bathroom, with a walk-in shower, soaking tub, premium fixtures and a custom walk-in closet. Additionally the suite is thoughtfully designed with access to a cozy seating area perfect for morning coffee or a workout. Located on the opposite end of the main floor, the spacious guest suite includes an ensuite bathroom and plenty of closet space offering comfort and privacy perfect for visiting family or friends. Upstairs you will find another spacious bedroom and ensuite that currently has been set
Interior Details
5402
5
5
Has Heating:
Yes
Heating Type:
Yes
Has Cooling:
Yes
Cooling Type:
N/A
Has Fuel:
Yes
Fuel Type:
Gas
Has Basement:
No
Basement Type:
N/A
Has Flooring:
No
Flooring Type:
Carpet
Has Fireplace:
Yes
Fireplace Type:
N/A
Property Details
444312
Yes
Yes
Type:
Garage, Attached
Location:
N/A
Status:
N/A
Number of Spaces:
7
No
No
No
No
No
No
No
Construction Details
Conventional
Brick
N/A
Hip
Asphalt
Tax History
Year
Amount
Land
Improvement
Percent Change
Assessment
2020
$8,300
$39,244
$937,677
--%
$976,921
2020
$8,300
$39,244
$937,677
--%
$976,921
2019
$8,300
$39,244
$937,677
--%
$976,921

Average Home Price in 27565
Nearby Properties
Zip Code
Price
Bed
Bath
Sqft
Lot
Sold Date
$1,599,000
$1,599,000
5 Beds
5 Baths
5,402 Sqft
444,312 Lot (sqft)
Sold 11/02/2026