

Member Features
Find Real Estate Bargain!
Full foreclosure details
Home value, equity and ownership info
Find homes priced below market
Get full access with a FREE Account
Already a member?
$1,650,000
Listing Price4beds
4baths
3,445sqft
6,250sqft lot
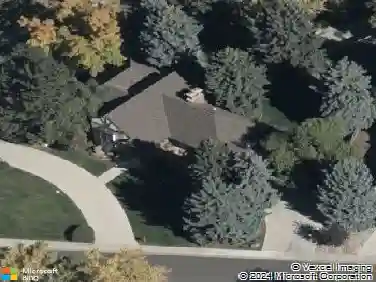
3915 W Byron Pl, Denver, CO 80212
Member Features
Find Real Estate Bargain!
Full foreclosure details
Home value, equity and ownership info
Find homes priced below market
Get full access with a FREE Account
Already a member?
For Sale
Off Market
Home type
Price / sqft
Year built
Home Details
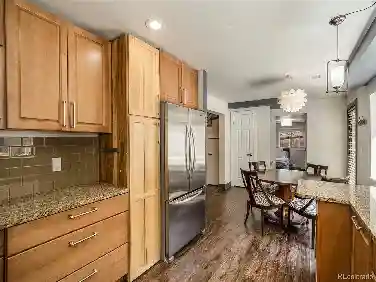
OFFER DEADLINE MONDAY 2/2 | Seller is being relocated with their employer. Relocation company will be a party to the contract | A modern Sloan's Lake home designed to live large, centered around light and an exceptional indoor/outdoor floorplan. Set on a generous lot, the home is wrapped in windows and thoughtfully oriented around an L-shaped yard-the true heart of the property - creating a rare sense of openness and connection. The main level flows effortlessly around the outdoor space, allowing main living and kitchen areas access to the yard. A sunken living room is anchored by a dramatic brick feature wall and double-sided fireplace, enjoyed both inside and out, while expansive sliding glass doors and walls of windows flood the home with natural light. The kitchen balances form and function with high-end stainless steel appliances, including a Thermador gas range, oversized eat-in island, tile backsplash, frosted lift-up cabinetry, and generous walk-in pantry. The dining area features a statement bubble chandelier, custom built-ins, and a raised soffit ceiling. A floating staircase framed by windows continues the home's emphasis on light and volume. The primary suite is set apart in its own wing, offering west-facing windows, private balcony overlooking yard, an oversized walk-in closet with en-suite laundry, and spa-style bath with dual vanities and walk-in shower. Two additional bedrooms share a nearby full bath. The staircase extends to an entertainer's rooftop deck wi
Interior Details
3445
4
4
Has Heating:
Yes
Heating Type:
Forced Air With Air Conditioning
Has Cooling:
Yes
Cooling Type:
Central
Has Fuel:
Yes
Fuel Type:
Gas
Has Basement:
No
Basement Type:
Partial
Has Flooring:
No
Flooring Type:
N/A
Has Fireplace:
Yes
Fireplace Type:
N/A
Property Details
6250
No
No
Type:
Garage, Detached
Location:
N/A
Status:
N/A
Number of Spaces:
2
No
No
No
No
Yes
No
No
Construction Details
Bi-level
Glass
N/A
N/A
N/A
Tax History
Year
Amount
Land
Improvement
Percent Change
Assessment
2019
$5,814
$35,729
$44,901
--%
$80,630
2019
$5,814
$35,730
$44,900
--%
$80,630
2018
$5,239
$31,490
$36,240
--%
$67,730
2017
$5,224
$31,490
$36,240
--%
$67,730
2016
$5,562
$24,860
$43,350
--%
$68,210
2014
$1,451
$17,400
$80
--%
$17,480
2013
$1,452
$17,401
$79
--%
$17,480
2011
$1,250
$17,456
$84
--%
$17,540

Average Home Price in 80212
Nearby Properties
Zip Code
Price
Bed
Bath
Sqft
Lot
Sold Date
$2,018,533
$2,018,533
4 Beds
3.5 Baths
3,152 Sqft
7,940 Lot (sqft)
Sold 09/22/2026
$1,615,634
$1,615,634
3 Beds
4 Baths
3,525 Sqft
4,550 Lot (sqft)
Sold 09/29/2026
$1,950,000
$1,950,000
4 Beds
5 Baths
3,262 Sqft
6,730 Lot (sqft)
Sold 10/26/2026
$2,319,795
$2,319,795
4 Beds
5 Baths
3,798 Sqft
6,330 Lot (sqft)
Sold 10/12/2026
$1,650,000
$1,650,000
4 Beds
4 Baths
3,445 Sqft
6,250 Lot (sqft)
Sold 10/13/2026
$1,700,000
$1,700,000
5 Beds
4.5 Baths
3,661 Sqft
5,520 Lot (sqft)
Sold 10/26/2026
$1,000,000
$1,000,000
3 Beds
2 Baths
3,569 Sqft
4,760 Lot (sqft)
Sold 04/16/2026
$2,067,363
$2,067,363
4 Beds
4 Baths
3,838 Sqft
6,250 Lot (sqft)
Sold 10/26/2026
$1,736,320
$1,736,320
3 Beds
4 Baths
3,117 Sqft
6,350 Lot (sqft)
Sold 10/26/2026
Calculators
Mortgage
Mortgage Calculator
Details for 3915 W BYRON PL
Property Debt
Foreclosure Contact Details
Similar Homes Nearby
Guides for Byron Pl

In August 2024, Denver saw a 15% YoY rise in pre-foreclosures. Aurora had a 71% surge from July. Fort Collins showed stability with just 1 case, while Lakewood doubled YoY. Colorado Springs reported a 10% drop YoY. Each city reveals unique housing dynamics in Colorado.



