
Member Features
Find Real Estate Bargain!
Full foreclosure details
Home value, equity and ownership info
Find homes priced below market
Get full access with a FREE Account
Already a member?
$3,375,950
Listing Price6beds
6baths
7,794sqft
12,914sqft lot
6514 Byrnes Dr, Mc Lean, VA 22101
Member Features
Find Real Estate Bargain!
Full foreclosure details
Home value, equity and ownership info
Find homes priced below market
Get full access with a FREE Account
Already a member?
For Sale
Off Market
Home type
Price / sqft
Year built
Home Details
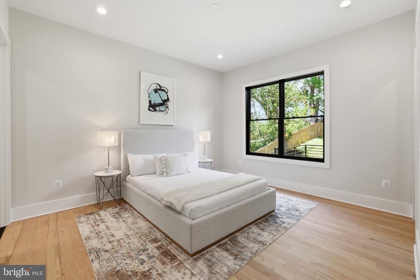
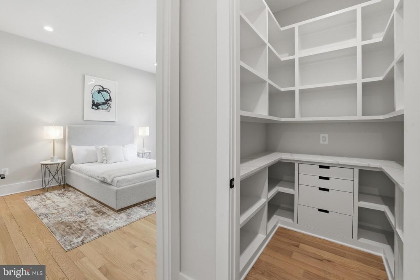
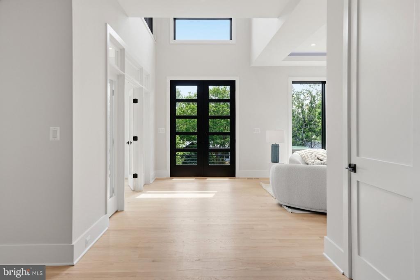
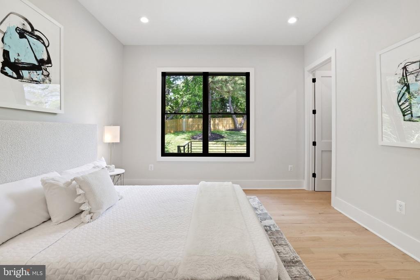
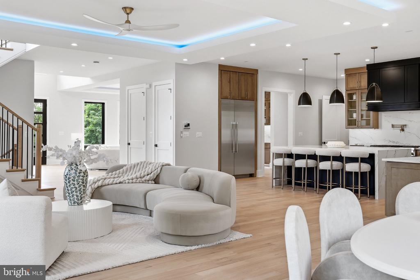
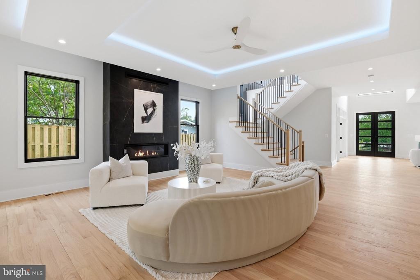
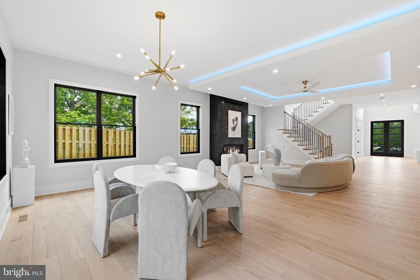
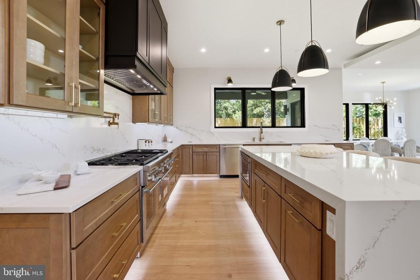
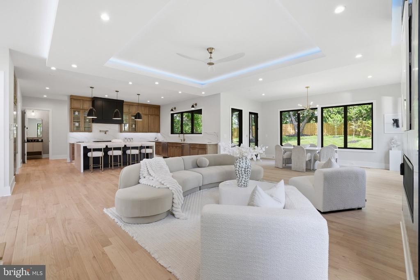
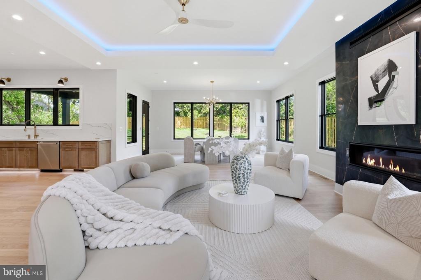
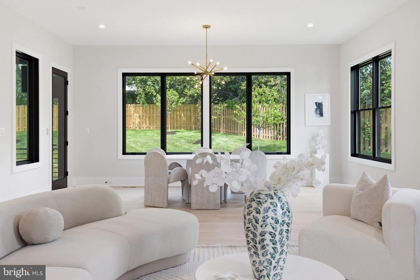
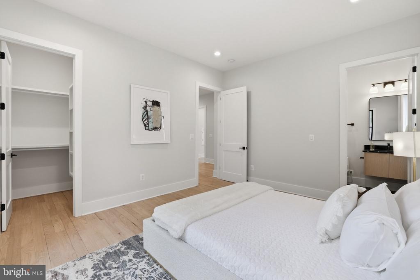
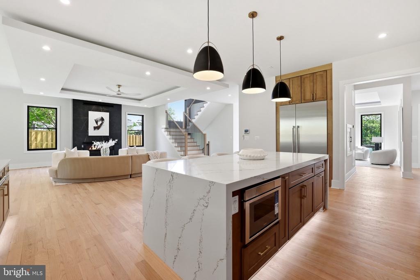
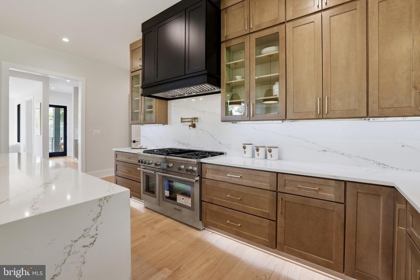
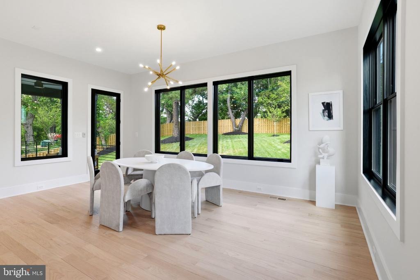
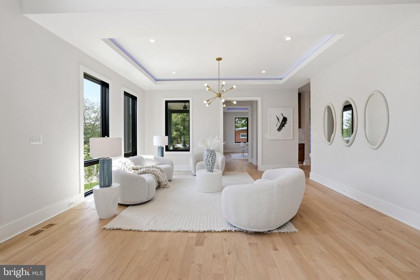
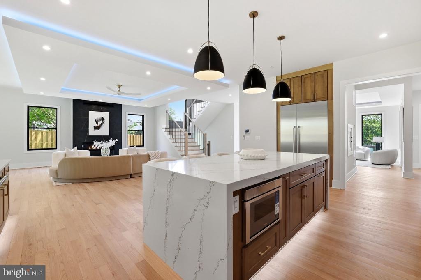
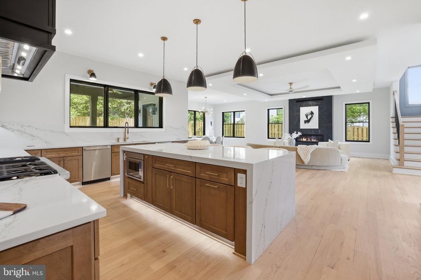
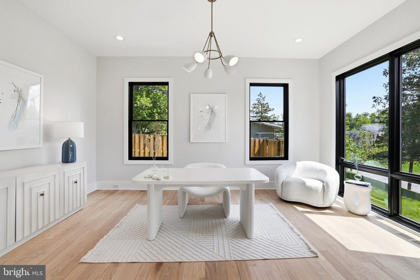
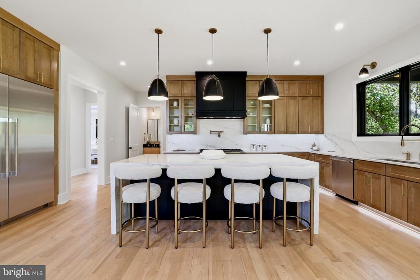
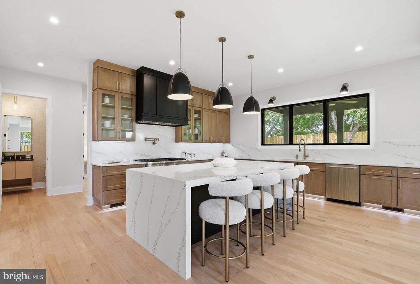
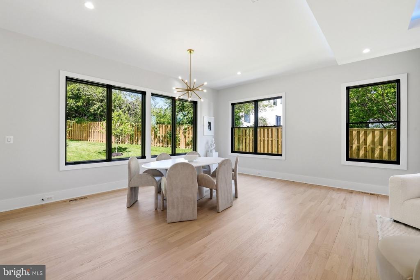
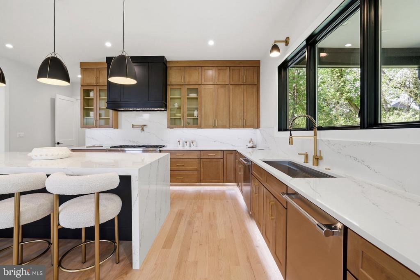
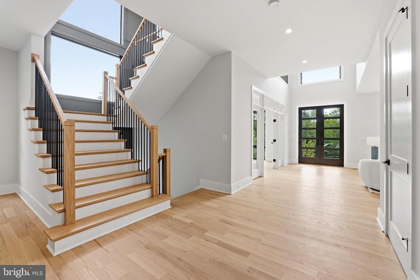
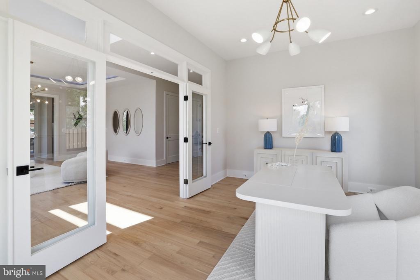
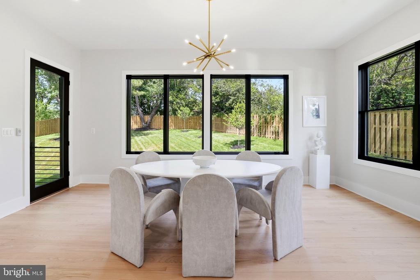
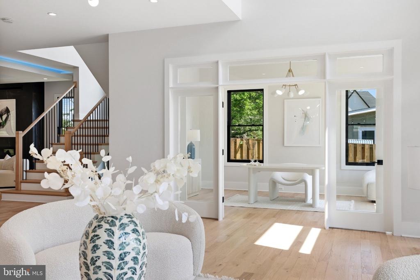
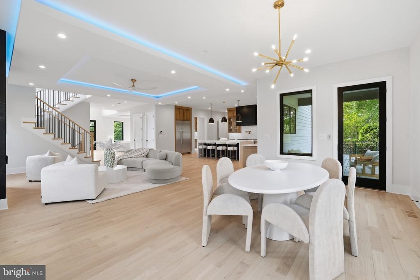
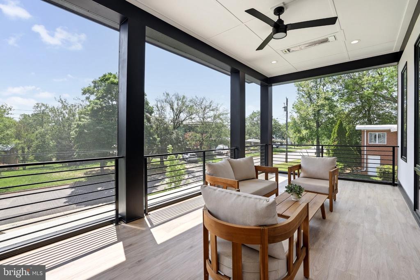
Open House Saturday 12-2 **** Thoughtfully designed and beautifully finished, this exceptional new construction offers 7,794 square feet of refined living space with 6 bedrooms, 6 full baths, and 2 half baths. Every detail has been carefully considered to blend comfort, function, and modern luxury.nThe heart of the home features a chefs kitchen equipped with high-end Thermador stainless steel appliances and seamless flow into spacious living and entertaining areas. A custom dumbwaiter adds everyday convenience, connecting the basement to the main level for easy transport.nThe owners suite is a true retreat, complete with a private balcony and a spa-inspired bath featuring an oversized curbless shower, steam feature, freestanding soaking tub, heated floors, electric towel warmer, and TOTO bidet toilet seat. Additional highlights include a main-level en-suite with a curbless Wedi shower, sunroom filled with natural light, and multiple outdoor living spaces including a screened front porch and covered composite deck with metal railings.nBuilt for modern living, the home is EV-ready with two dedicated 50A/240V charging outlets, plus additional garage outlets, epoxy flooring, insulation upgrades, and a pet shower enclosure. An elevator shaft is also in place for future installation.nPremium finishes continue throughout, including Pella Lifestyle black exterior windows and doors, modern insulated glass garage doors, and a striking front elevation with cultured ledgestone and stucco
Interior Details
7794
6
6
Has Heating:
Yes
Heating Type:
Yes
Has Cooling:
Yes
Cooling Type:
Central
Has Fuel:
Yes
Fuel Type:
Electric
Has Basement:
No
Basement Type:
Full, Daylight
Has Flooring:
No
Flooring Type:
Wood (unspecified)
Has Fireplace:
Yes
Fireplace Type:
N/A
Property Details
12914
Yes
Yes
Type:
Garage, Attached
Location:
N/A
Status:
N/A
Number of Spaces:
1
No
No
No
No
Yes
No
No
Construction Details
Bi-level
Concrete
N/A
N/A
Composition Shingle
Tax History
Year
Amount
Land
Improvement
Percent Change
Assessment
2020
$10,318
$414,000
$361,840
--%
$775,840
2019
$10,075
$406,000
$351,550
--%
$757,550
2018
$10,075
$406,000
$351,550
--%
$757,550
0
$0
$340,000
$262,160
--%
$602,160
0
$0
$383,000
$341,730
--%
$724,730
0
$0
$361,000
$296,710
--%
$657,710
0
$0
$341,000
$252,060
--%
$593,060
2012
$6,677
$340,000
$248,280
--%
$588,280

Average Home Price in 22101
Nearby Properties
Zip Code
Price
Bed
Bath
Sqft
Lot
Sold Date
$3,050,000
$3,050,000
7 Beds
7 Baths
8,175 Sqft
11,713 Lot (sqft)
Sold 10/20/2026
$2,899,999
$2,899,999
6 Beds
6.5 Baths
6,628 Sqft
10,044 Lot (sqft)
Sold 07/10/2025
$2,949,888
$2,949,888
4 Beds
3.5 Baths
7,505 Sqft
14,019 Lot (sqft)
Sold 10/26/2026
$3,495,000
$3,495,000
4 Beds
4 Baths
6,626 Sqft
10,657 Lot (sqft)
Sold 10/13/2026
$3,275,000
$3,275,000
4 Beds
4 Baths
7,589 Sqft
12,563 Lot (sqft)
Sold 10/13/2026
$3,375,950
$3,375,950
6 Beds
6 Baths
7,794 Sqft
12,914 Lot (sqft)
Sold 10/26/2026
$4,250,000
$4,250,000
6 Beds
7 Baths
6,764 Sqft
23,326 Lot (sqft)
Sold 10/13/2026
$4,425,000
$4,425,000
6 Beds
7 Baths
6,943 Sqft
24,286 Lot (sqft)
Sold 10/12/2026







