Member Features
Find Real Estate Bargain!
Full foreclosure details
Home value, equity and ownership info
Find homes priced below market
Get full access with a FREE Account
Already a member?
$--
3beds
2baths
2,220sqft
72,745sqft lot
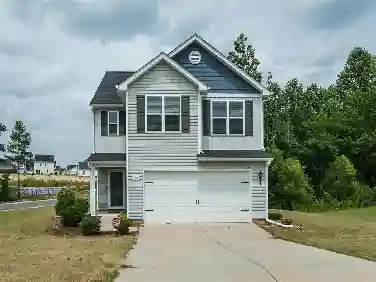
5455 Byrd Rd, Burlington, NC 27217
Member Features
Find Real Estate Bargain!
Full foreclosure details
Home value, equity and ownership info
Find homes priced below market
Get full access with a FREE Account
Already a member?
For Sale
Off Market
Home type
Price / sqft
Year built
Home Details
Peaceful country living meets thoughtful design in this stunning 3BR/2BA ranch on 1.67 beautiful acres in Burlington. Crown molding and double-pane windows with custom wood blinds run throughout. A welcoming foyer features a sliding barn door to a charming office with built-in cabinets and bench seating. The expansive open living area showcases a coffered 9' ceiling and a full wall of windows, flowing effortlessly between the cozy family room with decorative stone-surround gas log fireplace and built-ins, the dining area with built-in beverage bar and dedicated fridge, and the show-stopping kitchen. The kitchen offers tile backsplash, high-end stainless appliances (all remain), a wall of gorgeous built-ins, an oversized island with bar seating and farmhouse sink, plus an incredible walk-in pantry with additional built-in bar cabinetry. Just off the kitchen, you'll find an absolutely adorable laundry room that feels more like a finished space than a utility room. The spacious primary suite features a large, beautiful window, sliding barn door to an 8.5' walk-in closet, and spa-like bath with double vanity, oversized tiled walk-in shower with rain showerhead, and walk-in linen closet. Two additional bedrooms sit near a full hall bath. Permanent stairs lead to a 750 sq ft floored walk-in attic for exceptional storage. Enjoy the serene 18' covered front porch overlooking a picturesque pond across the street. This one is a true gem!
Interior Details
2220
3
2
Has Heating:
Yes
Heating Type:
Central
Has Cooling:
Yes
Cooling Type:
Central
Has Fuel:
No
Fuel Type:
N/A
Has Basement:
No
Basement Type:
N/A
Has Flooring:
No
Flooring Type:
N/A
Has Fireplace:
Yes
Fireplace Type:
N/A
Property Details
72745
No
No
Type:
N/A
Location:
N/A
Status:
N/A
Number of Spaces:
N/A
N/A
N/A
N/A
N/A
N/A
N/A
N/A
Construction Details
Modular
N/A
N/A
N/A
N/A
Tax History
Year
Amount
Land
Improvement
Percent Change
Assessment
2020
$1,545
$30,177
$171,558
--%
$201,735
2019
$1,553
$30,177
$171,558
--%
$201,735
2018
$208
$30,177
$0
--%
$30,177
2017
$250
$36,771
$0
--%
$36,771

Average Home Price in 27217
Nearby Properties
Zip Code
Price
Bed
Bath
Sqft
Lot
Sold Date
$--
3 Beds
2 Baths
2,220 Sqft
72,745 Lot (sqft)
Sold 10/27/2026
$--
4 Beds
2 Baths
1,944 Sqft
84,942 Lot (sqft)
Sold 11/02/2026