

Member Features
Find Real Estate Bargain!
Full foreclosure details
Home value, equity and ownership info
Find homes priced below market
Get full access with a FREE Account
Already a member?
$610,000
Listing Price5beds
4baths
4,166sqft
11,456sqft lot
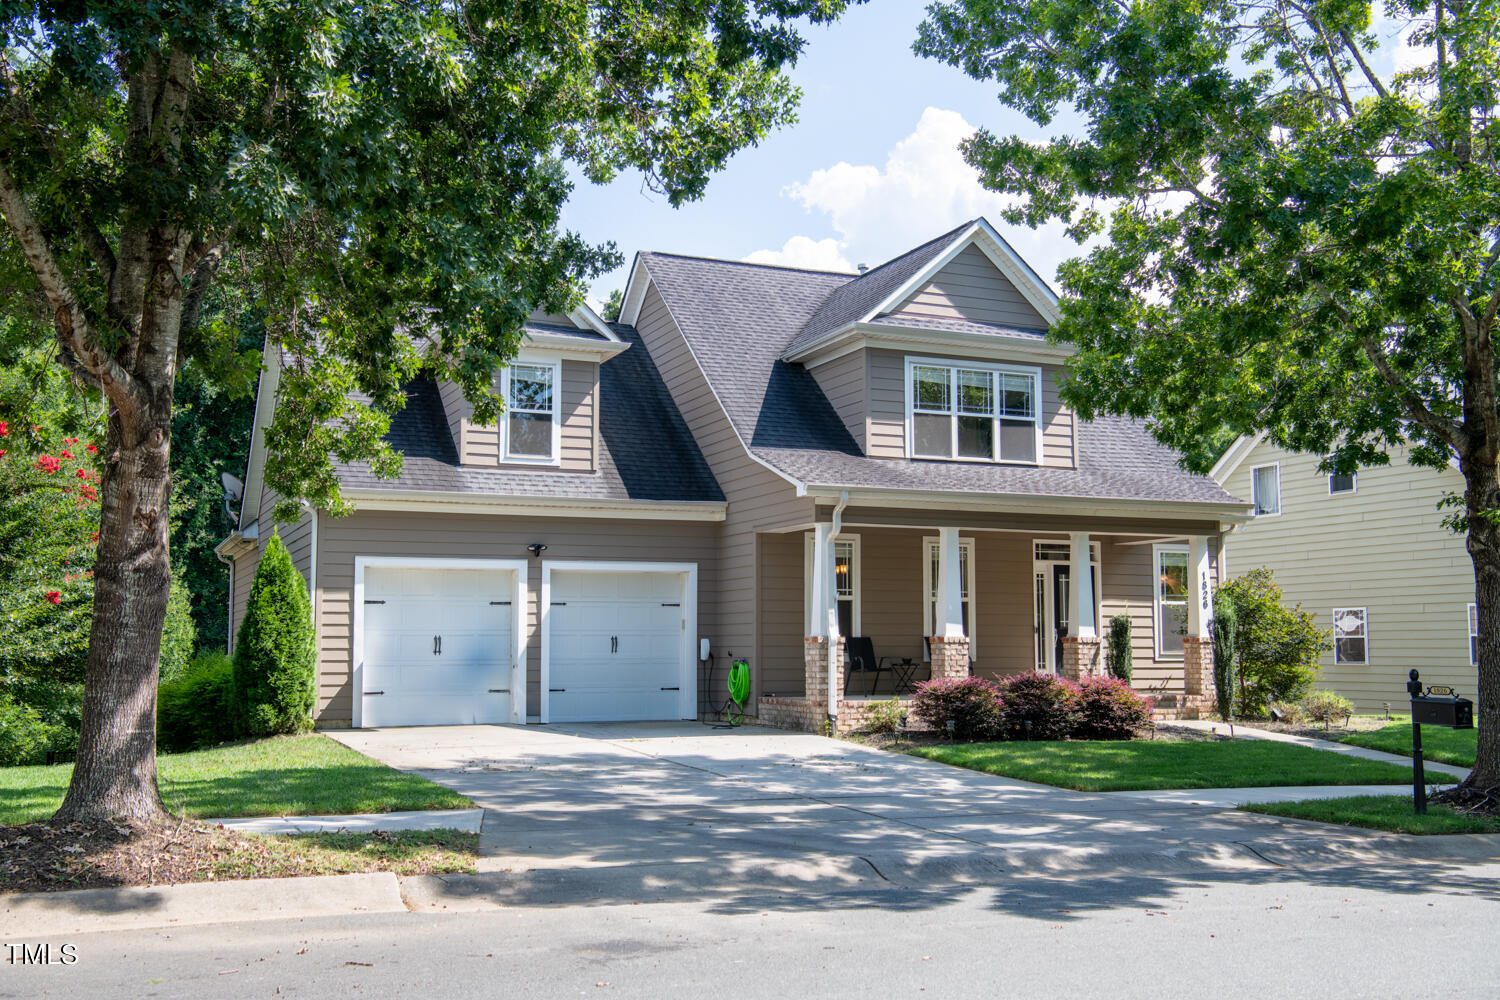
1826 Buxton Way, Burlington, NC 27215
Member Features
Find Real Estate Bargain!
Full foreclosure details
Home value, equity and ownership info
Find homes priced below market
Get full access with a FREE Account
Already a member?
For Sale
Off Market
Home type
Price / sqft
Year built
Home Details
WOW!! SELLER OFFERING $8000 IN SELLER CONCESSIONS. House has been pre-inspected. SPECTACULAR 5 bedroom & 3.5 baths in Mackintosh. Large Primary Suite on the Main Floor w trey ceiling, deck access, & large walk-in closet w built-in organizers. Luxurious Primary bath with tile flooring, 2 separate vanities, jet tub & Large tiled WI shower. Main level with 9' ceilings, lovely HWs, spacious dining room, half bath. AMAZING kitchen- with huge granite island & counters tops, rich wood cabinets, tile backsplash, high bar seating & pantry. Breakfast area open to kitchen. Family room w bright windows, grand vaulted ceiling, gas log fireplace & access to deck. Level 2 has 3 bedrooms & Jack-n-Jill bath. INCREDIBLE finished basement is a DREAM- bar/kitchen w granite & generous cabinets. Great for entertaining, as a man-cave, in-law suite game room, etc. BR 5 used as gym w full in-suite bath. Unwind & Enjoy the concrete Fire Pit in the backyard. EXCELLENT for entertaining friends/family with all the benefits of the Mackintosh community. Nicely maintained home & yard. Located right off the highway and near restaurants, shopping and Alamance Crossing.
Interior Details
4166
5
4
Has Heating:
Yes
Heating Type:
Central
Has Cooling:
Yes
Cooling Type:
Central
Has Fuel:
Yes
Fuel Type:
Gas
Has Basement:
No
Basement Type:
Basement (unspecified)
Has Flooring:
No
Flooring Type:
N/A
Has Fireplace:
Yes
Fireplace Type:
N/A
Property Details
11456
No
No
Type:
Garage, Attached
Location:
N/A
Status:
N/A
Number of Spaces:
0
N/A
N/A
N/A
N/A
N/A
N/A
N/A
Construction Details
N/A
Wood Siding
N/A
N/A
N/A
Tax History
Year
Amount
Land
Improvement
Percent Change
Assessment
2020
$3,905
$40,000
$269,757
--%
$309,757
2019
$2,075
$40,000
$269,757
--%
$309,757
2018
$3,668
$40,000
$269,757
--%
$309,757
2017
$3,646
$40,000
$269,757
--%
$309,757
2016
$4,080
$65,000
$286,799
--%
$351,799
2014
$1,864
$65,000
$286,799
--%
$351,799
2013
$1,899
$65,000
$286,799
--%
$351,799
2012
$1,820
$65,000
$286,799
--%
$351,799

Average Home Price in 27215
Nearby Properties
Zip Code
Price
Bed
Bath
Sqft
Lot
Sold Date
$558,890
$558,890
4 Beds
4 Baths
3,778 Sqft
12,066 Lot (sqft)
Sold 07/07/2026
$610,000
$610,000
5 Beds
4 Baths
4,166 Sqft
11,456 Lot (sqft)
Sold 10/05/2026