Member Features
Find Real Estate Bargain!
Full foreclosure details
Home value, equity and ownership info
Find homes priced below market
Get full access with a FREE Account
Already a member?
$385,000
Listing Price4beds
2baths
1,148sqft
16,650sqft lot
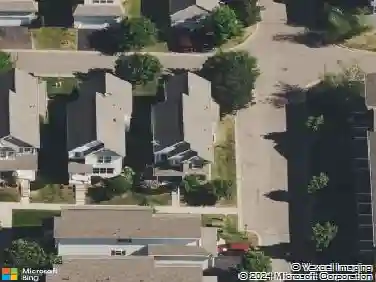
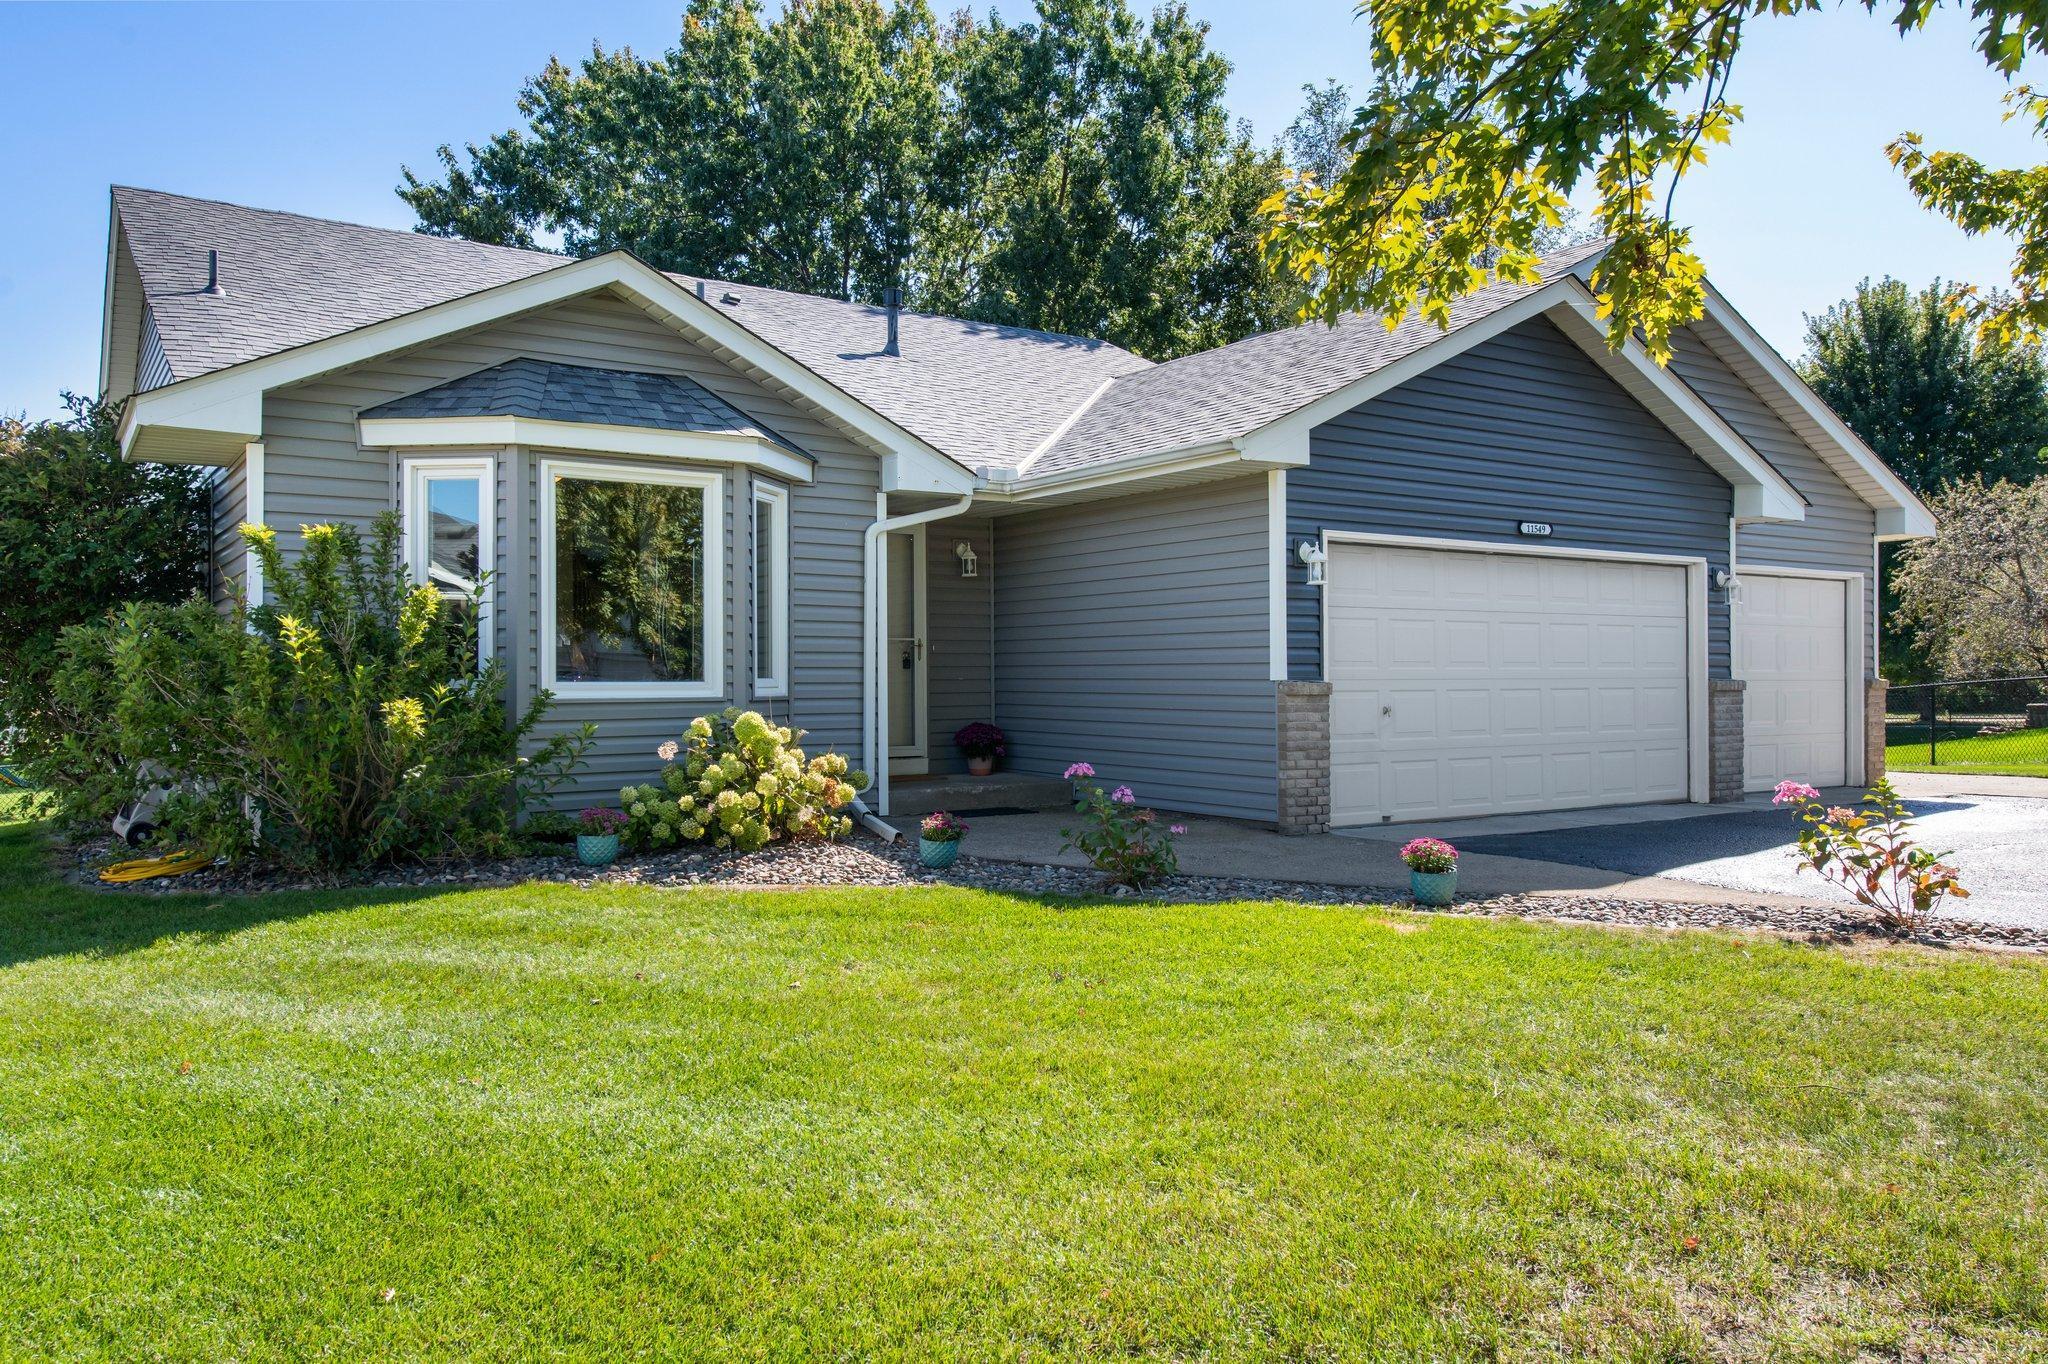
11549 Butternut Street Nw, Minneapolis, MN 55448
Member Features
Find Real Estate Bargain!
Full foreclosure details
Home value, equity and ownership info
Find homes priced below market
Get full access with a FREE Account
Already a member?
For Sale
Off Market
Home type
Price / sqft
Year built
Home Details
This move-in ready split-level home is nestled in a serene cul-de-sac, offering privacy and tranquility on a large, spacious lot. The sun-filled kitchen welcomes you with brand-new hardwood floors that extend throughout the main level. It features abundant cabinetry, stainless steel appliancesincluding a brand-new dishwasher and microwaveand a cozy breakfast nook framed by a bay window with views of the front yard. Steps away from the kitchen, the formal dining room showcases a soaring 13-foot ceiling, offering the perfect space for formal gatherings. The main level provides direct access to the attached 3-car heated garage, ensuring easy and warm entry during colder months. Relax in the airy upper-level living room, which offers sliding door access to the expansive deck, perfect for entertaining. Three generously sized bedrooms located on the upper level share a full bathroom complete with a tub/shower combo and a large linen closet for extra storage. The kitchen, dining room, and living room boast freshly painted walls, giving these spaces a bright and refreshed feel, ready for you to move in and enjoy! The walk-out lower-level family room is a versatile space, ideal for movie nights, game gatherings, or simply lounging. Tucked away on the lower level is the fourth bedroom, offering added privacy and access to a three-quarter bathroom with a walk-in shower stall. The lower level also features a large utility room that doubles as a laundry area with stacked washer and dryere
Interior Details
1148
4
2
Has Heating:
Yes
Heating Type:
Forced Air With Air Conditioning
Has Cooling:
Yes
Cooling Type:
Central
Has Fuel:
No
Fuel Type:
N/A
Has Basement:
No
Basement Type:
Basement (unspecified)
Has Flooring:
No
Flooring Type:
Carpet
Has Fireplace:
Yes
Fireplace Type:
N/A
Property Details
16650
No
No
Type:
Driveway
Location:
N/A
Status:
N/A
Number of Spaces:
0
No
No
No
No
Yes
No
No
Construction Details
Split Level
Aluminum/vinyl
N/A
Gable
Composition Shingle
Tax History
Year
Amount
Land
Improvement
Percent Change
Assessment
2019
$2,791
$0
$0
--%
$0
2018
$2,633
$50,529
$149,197
--%
$199,726
2017
$2,275
$47,348
$125,455
--%
$172,803
2016
$2,348
$47,187
$122,346
--%
$169,533
2015
$2,324
$47,880
$121,217
--%
$169,097
2011
$2,437
$50,530
$116,387
--%
$166,917

Average Home Price in 55448
Nearby Properties
Zip Code
Price
Bed
Bath
Sqft
Lot
Sold Date
$385,000
4 Beds
2 Baths
1,148 Sqft
16,650 Lot (sqft)
Sold 09/29/2026
$374,900
$374,900
3 Beds
2 Baths
1,242 Sqft
19,484 Lot (sqft)
Sold 10/27/2026
$350,758
5 Beds
3 Baths
1,256 Sqft
15,695 Lot (sqft)
Sold 10/26/2026
$351,547
$351,547
3 Beds
2 Baths
1,217 Sqft
9,835 Lot (sqft)
Sold 10/26/2026
$373,403
4 Beds
2 Baths
1,014 Sqft
13,979 Lot (sqft)
Sold 10/18/2026
$369,900
4 Beds
2 Baths
1,140 Sqft
14,083 Lot (sqft)
Sold 10/13/2026
$300,427
$300,427
4 Beds
2 Baths
1,040 Sqft
12,505 Lot (sqft)
Sold 10/27/2026
$417,447
4 Beds
2 Baths
996 Sqft
13,666 Lot (sqft)
Sold 10/26/2026
$305,154
$305,154
5 Beds
2 Baths
982 Sqft
10,303 Lot (sqft)
Sold 10/26/2026