Member Features
Find Real Estate Bargain!
Full foreclosure details
Home value, equity and ownership info
Find homes priced below market
Get full access with a FREE Account
Already a member?
$370,043
Listing Price2beds
1baths
1,076sqft
13,504sqft lot
574 Butternut St, Middletown, CT 06457
Member Features
Find Real Estate Bargain!
Full foreclosure details
Home value, equity and ownership info
Find homes priced below market
Get full access with a FREE Account
Already a member?
For Sale
Off Market
Home type
Price / sqft
Year built
Home Details
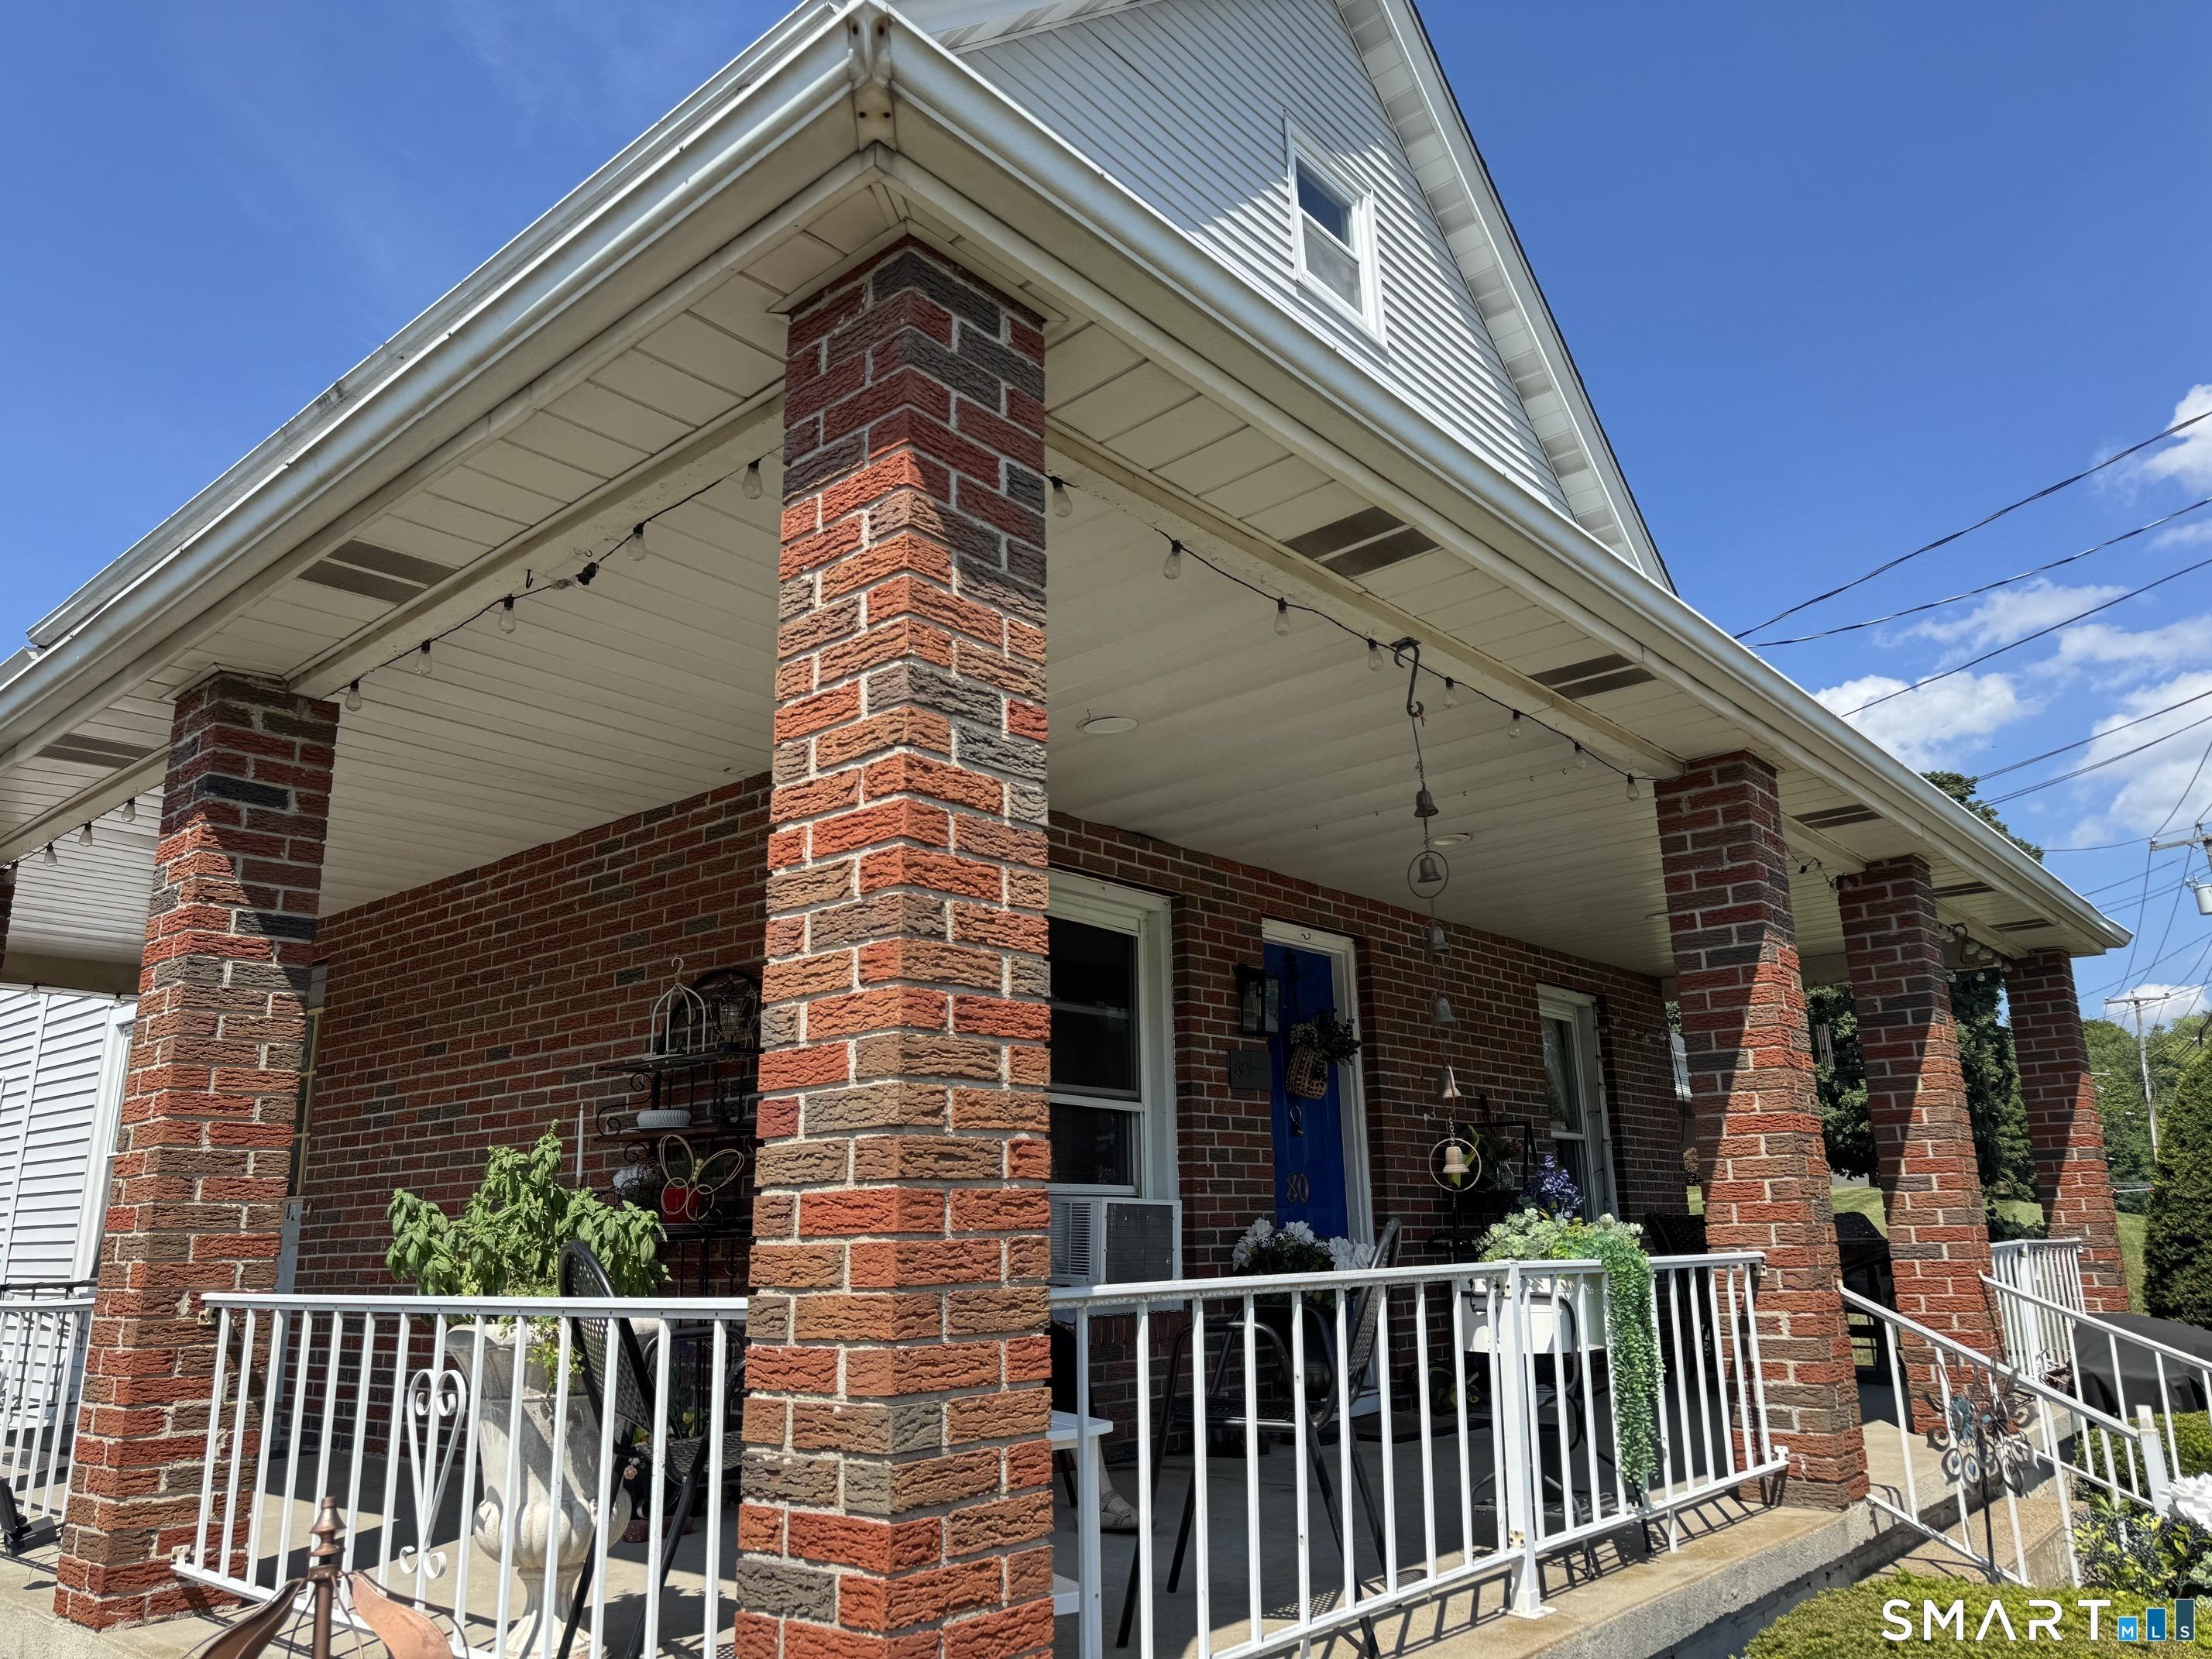
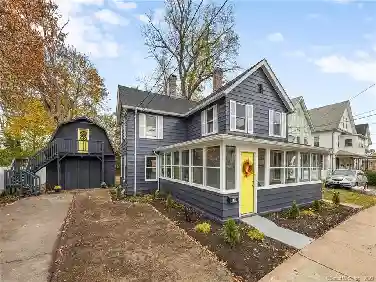
Wonderful, fully remodeled Cape with a unique layout that truly sets it apart! This home offers 2 large bedrooms on the main level and 2 additional bedrooms on the lower level, along with 3 full bathrooms-ideal for flexible living arrangements. The beautifully updated kitchen features shaker-style cabinets, granite counters, and brand-new stainless steel appliances. The dining room opens to a spacious living room with a stunning wood-burning fireplace, creating a warm and inviting space. The main level includes two generously sized bedrooms, including a primary bedroom with a full bath, an oversized second bedroom with plenty of room for a home office, plus an additional full bath. Hardwood floors run throughout this level. The walk-up attic has potential to be finished for additional living space. The lower level offers two more bedrooms, a full bath, and additional living space, making it perfect for guests, multigenerational living, or a private work-from-home area. This is not your typical Cape-its distinctive design is definitely worth seeing! (Please note: the home sits uniquely on the lot, and the main entrance from the driveway is on the lower level.)
Interior Details
1076
2
1
Has Heating:
Yes
Heating Type:
Hot Water
Has Cooling:
No
Cooling Type:
N/A
Has Fuel:
Yes
Fuel Type:
Oil
Has Basement:
No
Basement Type:
Basement (unspecified)
Has Flooring:
No
Flooring Type:
N/A
Has Fireplace:
Yes
Fireplace Type:
N/A
Property Details
13504
No
No
Type:
Garage, Basement
Location:
N/A
Status:
N/A
Number of Spaces:
1
N/A
N/A
N/A
N/A
N/A
N/A
N/A
Construction Details
Cape Cod
Aluminum/vinyl
N/A
Gable
Asphalt
Tax History
Year
Amount
Land
Improvement
Percent Change
Assessment
2020
$4,748
$37,230
$70,180
--%
$107,410
2019
$4,769
$37,230
$70,180
--%
$107,410
2018
$4,694
$37,230
$70,180
--%
$107,410
2017
$4,450
$43,250
$61,710
--%
$104,960
2016
$4,324
$43,250
$61,710
--%
$104,960
2014
$4,198
$43,250
$61,710
--%
$104,960
2011
$4,686
$69,720
$68,920
--%
$138,640

Average Home Price in 06457
Nearby Properties
Zip Code
Price
Bed
Bath
Sqft
Lot
Sold Date
$369,900
3 Beds
1 Baths
1,236 Sqft
19,166 Lot (sqft)
Sold 10/27/2026
$386,914
$386,914
2 Beds
1 Baths
1,112 Sqft
6,534 Lot (sqft)
Sold 10/27/2026
$316,328
$316,328
2 Beds
1 Baths
1,154 Sqft
11,326 Lot (sqft)
Sold 10/26/2026
$370,043
2 Beds
1 Baths
1,076 Sqft
13,504 Lot (sqft)
Sold 10/13/2026
$326,616
$326,616
2 Beds
1 Baths
984 Sqft
11,326 Lot (sqft)
Sold 10/26/2026