
Member Features
Find Real Estate Bargain!
Full foreclosure details
Home value, equity and ownership info
Find homes priced below market
Get full access with a FREE Account
Already a member?
$499,000
Listing Price4beds
3baths
2,258sqft
1,773sqft lot
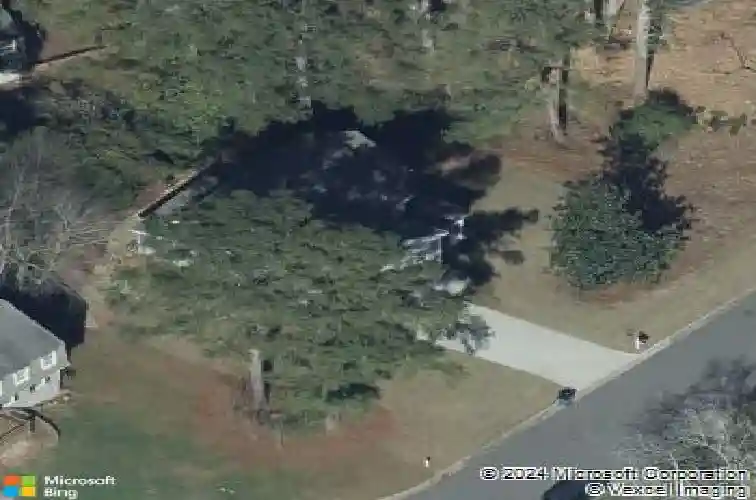
106 Butternut Ln, Peachtree City, GA 30269
Member Features
Find Real Estate Bargain!
Full foreclosure details
Home value, equity and ownership info
Find homes priced below market
Get full access with a FREE Account
Already a member?
For Sale
Off Market
Home type
Price / sqft
Year built
Home Details
Peachtree City GEM! Arts and Crafts 4 br. 2.5ba., 7-year young DARLING HOME! The kitchen, on the main level, sports high ceilings and is open to the family room, which also has high ceilings and is loaded with natural light. Of course, the family room has a beautiful, natural-gas ceramic log, stone fireplace with the Samsung television above it and already in place! The kitchen also features a subway tile backsplash, granite counters, top of the line soft-close cabinetry as well as GE Profile appliances including a double oven with 5-burner stove-top, a convection microwave and dishwasher. The stainless undermount sink flaunts a gooseneck pull down faucet. There is also a full walk-in pantry, mud foyer and broom closet. From here you can step through the SGD into a shaded screened porch highlighting a tongue and groove, cedar ceiling. Here again the Samsung T.V. is already mounted and ready to watch! Step out of the screened porch onto a nice, private deck...perfect for the BBQ or sunbathing! The main level also offers a half bath with granite counter and a computer room or office. A really nice layout! On the second level there are four bedrooms, each with its own oversized or walk-in closet and ceiling fan. The hall bath, with a granite double sink, services three bedrooms. The ensuite Primary bedroom has a yet another Samsung mounted and ready to watch, as well as a sizablenbath with large walk-in closet, a tile and stone, glass door walk-in shower, a soaking tub, a granit
Interior Details
2258
4
3
Has Heating:
Yes
Heating Type:
Central
Has Cooling:
Yes
Cooling Type:
Central
Has Fuel:
No
Fuel Type:
N/A
Has Basement:
No
Basement Type:
N/A
Has Flooring:
No
Flooring Type:
N/A
Has Fireplace:
Yes
Fireplace Type:
N/A
Property Details
1773
No
No
Type:
Carport (unspecified)
Location:
N/A
Status:
N/A
Number of Spaces:
0
No
No
No
No
Yes
No
No
Construction Details
N/A
Combination
N/A
Gable/hip
Aluminum
Tax History
Year
Amount
Land
Improvement
Percent Change
Assessment
2020
$4,248
$15,200
$121,640
--%
$136,840
2019
$3,750
$14,120
$105,480
--%
$119,600
2018
$484
$15,200
$0
--%
$15,200
2017
$487
$15,200
$0
--%
$15,200
2016
$506
$15,200
$0
--%
$15,200
2014
$523
$15,200
$0
--%
$15,200
2013
$526
$15,200
$0
--%
$15,200
2012
$277
$8,000
$0
--%
$8,000

Average Home Price in 30269
Nearby Properties
Zip Code
Price
Bed
Bath
Sqft
Lot
Sold Date
$499,000
4 Beds
3 Baths
2,258 Sqft
1,773 Lot (sqft)
Sold 10/17/2026




