Member Features
Find Real Estate Bargain!
Full foreclosure details
Home value, equity and ownership info
Find homes priced below market
Get full access with a FREE Account
Already a member?
$685,000
Listing Price3beds
4baths
3,139sqft
21,214sqft lot
5225 Butternut Dr, Charlotte, NC 28215
Member Features
Find Real Estate Bargain!
Full foreclosure details
Home value, equity and ownership info
Find homes priced below market
Get full access with a FREE Account
Already a member?
For Sale
Off Market
Home type
Price / sqft
Year built
Home Details
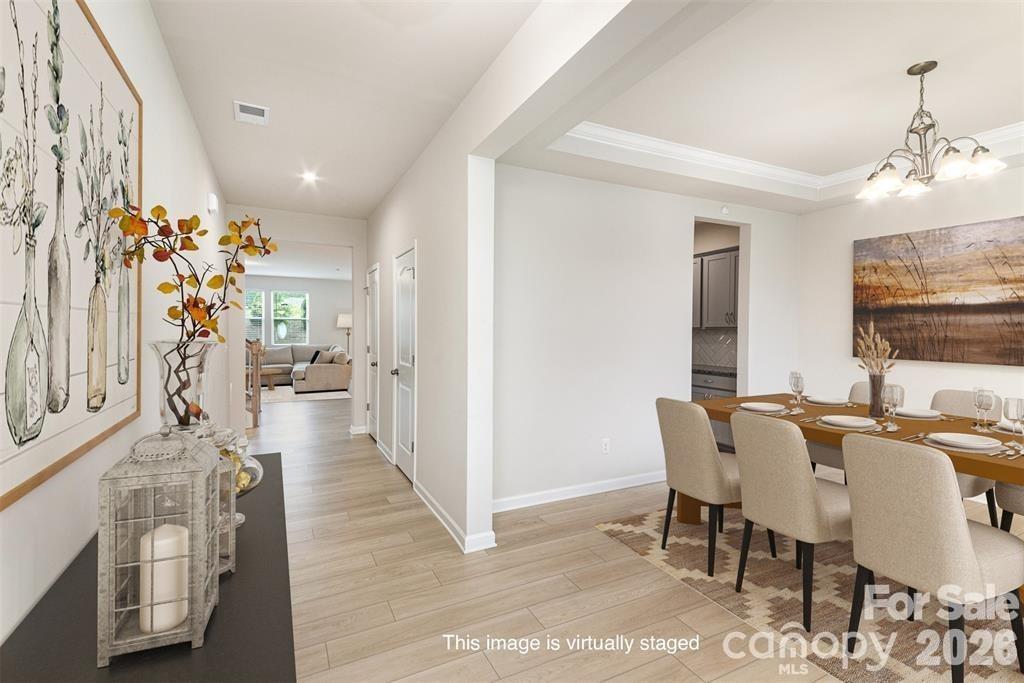
5225 Butternut Drive is designed for gracious living and great gatherings. This meticulously maintained home is located in a tranquil setting in HARRISBURG within minutes of Farmington Village, Concord Mills, University Research Park, Uptown and more. Built by Taylor Morrison and beautifully appointed throughout with HARDWOOD FLOORS; PLANTATION SHUTTERS; 15 LITE FRENCH DOORS at the study; GRANITE kitchen and bath countertops; a dream kitchen with a STUNNING ISLAND, BREAKFAST BAR and WALK-IN PANTRY, GLASS CABINET FRONTS, 36" SLATE PROFILE APPLIANCE PKG. with WOOD HOOD; family room with BUILT-IN BOOK CASES and a DIRECT VENT GAS FIREPLACE with BLOWER; FULL OAK STAIR TREADS with IRON SPINDLES; TILE SHOWER SURROUNDS in all bathrooms; bonus room with SECOND FLOOR DECK; GAS GRILLE PRE PLUMB. Main level primary suite with spa shower. Secondary bedrooms are thoughtfully and privately located. Walk out the front door to your neighborhood pool and athletic complex.nWelcome home!
Interior Details
3139
3
4
Has Heating:
Yes
Heating Type:
Forced Air With Air Conditioning
Has Cooling:
Yes
Cooling Type:
Central
Has Fuel:
Yes
Fuel Type:
Gas
Has Basement:
No
Basement Type:
N/A
Has Flooring:
No
Flooring Type:
Hardwood
Has Fireplace:
Yes
Fireplace Type:
N/A
Property Details
21214
No
No
Type:
Driveway Concrete
Location:
N/A
Status:
N/A
Number of Spaces:
0
No
No
No
No
No
No
No
Construction Details
N/A
Other (not Classified)
N/A
Cathedral/clerestory
Composition Shingle
Tax History
Year
Amount
Land
Improvement
Percent Change
Assessment
2020
$4,578
$75,000
$343,110
--%
$418,110
2019
$4,117
$50,000
$326,010
--%
$376,010
2018
$537
$50,000
$0
--%
$50,000

Average Home Price in 28215
Nearby Properties
Zip Code
Price
Bed
Bath
Sqft
Lot
Sold Date
$702,871
4 Beds
3.5 Baths
3,462 Sqft
14,549 Lot (sqft)
Sold 10/02/2026
$707,035
3 Beds
3.5 Baths
3,073 Sqft
14,549 Lot (sqft)
Sold 07/10/2026
$699,000
4 Beds
3.5 Baths
3,362 Sqft
19,428 Lot (sqft)
Sold 10/26/2026
$642,589
4 Beds
3.5 Baths
3,252 Sqft
14,593 Lot (sqft)
Sold 10/26/2026
$650,000
4 Beds
4 Baths
3,252 Sqft
15,943 Lot (sqft)
Sold 10/13/2026