Member Features
Find Real Estate Bargain!
Full foreclosure details
Home value, equity and ownership info
Find homes priced below market
Get full access with a FREE Account
Already a member?
$345,000
Listing Price3beds
2.5baths
1,880sqft
871sqft lot

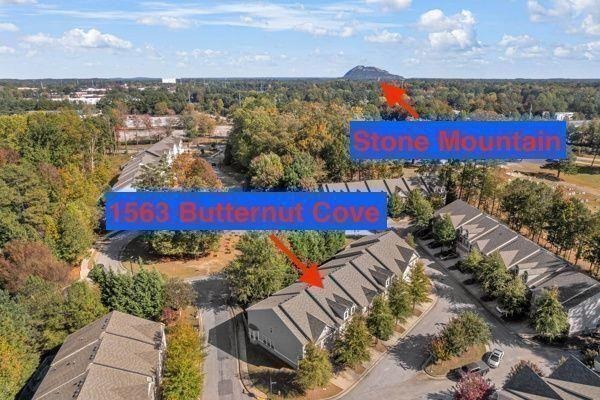
1563 Butternut Cv, Stone Mountain, GA 30083
Member Features
Find Real Estate Bargain!
Full foreclosure details
Home value, equity and ownership info
Find homes priced below market
Get full access with a FREE Account
Already a member?
For Sale
Off Market
Home type
Price / sqft
Year built
Home Details
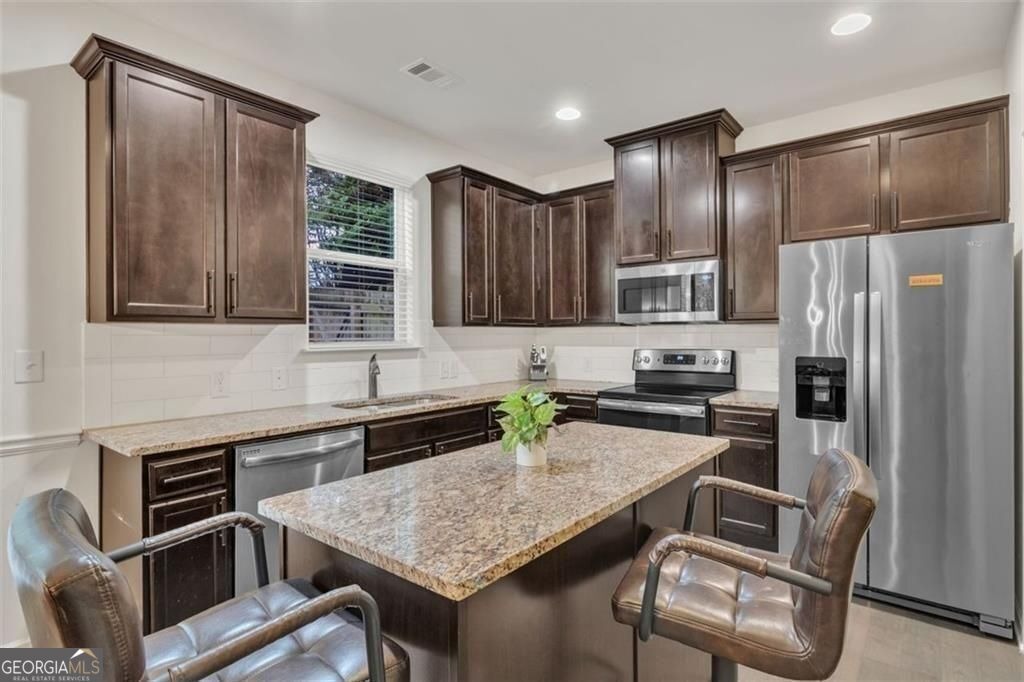
NEW price adjustment on this beautiful townhome at 1563 Butternut Cove, a captivating 3-bedroom, 2.5-bathroom, offering a perfect blend of modern elegance and comfort in a desirable Stone Mountain location. Key Features: 1,880 Square Feet of thoughtfully designed living space that spans two levels. Located in the desirable gated community of Ashbrooke Trace in Stone Mountain! Interior Highlights: Step inside to an open and inviting floor plan, seamlessly combining the main living areas. The spacious living room is the perfect gathering spot, featuring elegant hardwood floors, high ceilings, and a cozy fireplace. The gourmet kitchen is a chef's delight, boasting sleek granite countertops, stainless steel appliances, a convenient kitchen island, and ample cabinetry. Upstairs, the home offers a large loft space, providing a secondary area perfect for a home office, media room, or play area. The primary bedroom is a true sanctuary, complete with a generous walk-in closet and a luxurious en-suite bathroom. Indulge in the private bath, which features a double vanity, a luxurious soaking tub, and a separate glass-enclosed shower. The two additional bedrooms are generously sized and share a well-appointed full bathroom. Additional interior details include Crown Molding and Tray/Vaulted Ceilings, enhancing the home's luxurious feel. Outdoor & Community: Enjoy the outdoors in your cozy and private, fenced-in backyard, perfect for entertaining or quiet relaxation. The home also includes
Interior Details
1880
3
2.5
Has Heating:
Yes
Heating Type:
Central
Has Cooling:
Yes
Cooling Type:
Central
Has Fuel:
No
Fuel Type:
N/A
Has Basement:
No
Basement Type:
N/A
Has Flooring:
No
Flooring Type:
N/A
Has Fireplace:
Yes
Fireplace Type:
N/A
Property Details
871
No
No
Type:
Garage, Attached
Location:
N/A
Status:
N/A
Number of Spaces:
0
No
No
No
No
Yes
No
No
Construction Details
Townhouse
Wood
N/A
N/A
N/A
Tax History
Year
Amount
Land
Improvement
Percent Change
Assessment
2020
$2,996
$20,280
$71,560
--%
$91,840
2019
$4,196
$22,400
$67,760
--%
$90,160
0
$0
$0
$0
--%
$0

Average Home Price in 30083
Nearby Properties
Zip Code
Price
Bed
Bath
Sqft
Lot
Sold Date
$349,900
3 Beds
3 Baths
1,948 Sqft
3,049 Lot (sqft)
Sold 09/29/2026
$335,000
3 Beds
2.5 Baths
1,948 Sqft
3,485 Lot (sqft)
Sold 10/05/2026
$399,900
4 Beds
4 Baths
1,948 Sqft
871 Lot (sqft)
Sold 10/05/2026
$395,000
4 Beds
4 Baths
1,880 Sqft
871 Lot (sqft)
Sold 09/29/2026
$338,503
3 Beds
2.5 Baths
1,879 Sqft
1,307 Lot (sqft)
Sold 10/06/2026
$349,500
3 Beds
3 Baths
1,892 Sqft
871 Lot (sqft)
Sold 07/10/2025
$345,407
3 Beds
2.5 Baths
1,944 Sqft
871 Lot (sqft)
Sold 10/05/2026
$245,000
3 Beds
3 Baths
1,706 Sqft
1,307 Lot (sqft)
Sold 09/29/2026
$228,511
3 Beds
2.5 Baths
1,767 Sqft
871 Lot (sqft)
Sold 10/06/2026