Member Features
Find Real Estate Bargain!
Full foreclosure details
Home value, equity and ownership info
Find homes priced below market
Get full access with a FREE Account
Already a member?
$345,502
Listing Price3beds
2.5baths
1,944sqft
871sqft lot
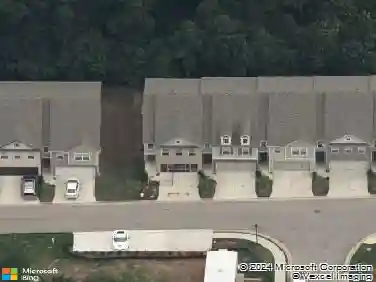
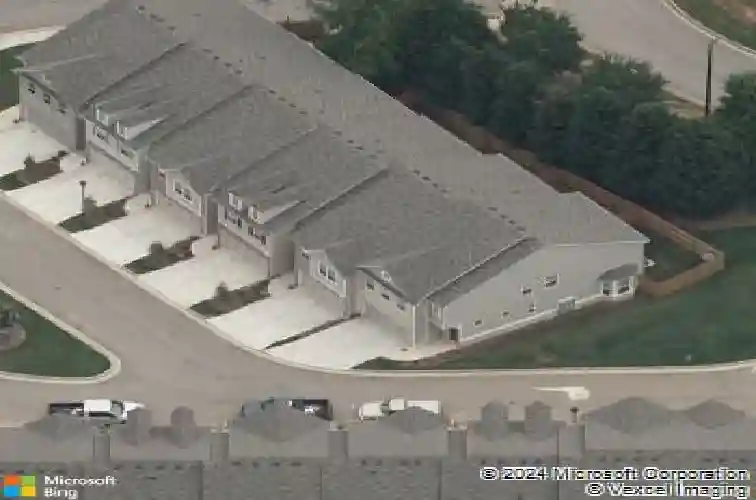
1557 Butternut Cv, Stone Mountain, GA 30083
Member Features
Find Real Estate Bargain!
Full foreclosure details
Home value, equity and ownership info
Find homes priced below market
Get full access with a FREE Account
Already a member?
For Sale
Off Market
Home type
Price / sqft
Year built
Home Details
Welcome to your expansive, move-in-ready townhouse nestled in the sought-after gated Ashbrooke Trace community of Stone Mountain. As a bonus, a brand new HVAC heat pump system has been installed prior to listing which includes a transferable warranty, giving you immense peace of mind that you wouldn't get with neighboring listings. From the moment you arrive, this magnificent home will impress with its elegance, striking curb appeal, and beautifully landscaped exterior. Designed by Rocklyn Homes, this floor plan stands out as the largest 3 bedroom plan in the community, boasting nearly 2,000 square feet of living space and tons of storage. Thoughtfully crafted for both comfort and style, this 3-bedroom, 2.5-bath residence offers generous room for relaxation, entertaining, and growth. The main level features an inviting open concept family room, dining room and kitchen leading to your fenced backyard - perfect for hosting guests, entertaining and pet owners. The kitchen has been updated to brighten up and create beautiful contrast with new white quartz countertops, white cabinetry, upgraded cabinet pulls, new lighting, new fixtures and a new sink. Upstairs, the oversized primary suite with tray ceiling and a large walk-in closet with shelving systems creates a true retreat overlooking the private backyard. It also showcases an oversized spa-like en suite bath with soaking tub, walk in shower and double vanities. Two additional bedrooms, a loft area, a laundry room and a second
Interior Details
1944
3
2.5
Has Heating:
Yes
Heating Type:
Central
Has Cooling:
Yes
Cooling Type:
Central
Has Fuel:
No
Fuel Type:
N/A
Has Basement:
No
Basement Type:
N/A
Has Flooring:
No
Flooring Type:
N/A
Has Fireplace:
Yes
Fireplace Type:
N/A
Property Details
871
No
No
Type:
Garage, Attached
Location:
N/A
Status:
N/A
Number of Spaces:
0
N/A
N/A
N/A
N/A
N/A
N/A
N/A
Construction Details
Townhouse
Wood Frame
N/A
N/A
N/A
Tax History
Year
Amount
Land
Improvement
Percent Change
Assessment
2020
$2,972
$19,760
$70,960
--%
$90,720
2019
$4,203
$22,400
$67,920
--%
$90,320
0
$0
$0
$0
--%
$0

Average Home Price in 30083
Nearby Properties
Zip Code
Price
Bed
Bath
Sqft
Lot
Sold Date
$335,000
3 Beds
2.5 Baths
1,948 Sqft
3,485 Lot (sqft)
Sold 10/26/2026
$349,900
3 Beds
3 Baths
1,948 Sqft
3,049 Lot (sqft)
Sold 10/13/2026
$355,000
3 Beds
2.5 Baths
1,912 Sqft
871 Lot (sqft)
Sold 07/10/2025
$349,500
3 Beds
2.5 Baths
1,892 Sqft
871 Lot (sqft)
Sold 07/10/2025
$345,502
3 Beds
2.5 Baths
1,944 Sqft
871 Lot (sqft)
Sold 10/26/2026
$340,067
3 Beds
2.5 Baths
1,879 Sqft
1,307 Lot (sqft)
Sold 10/27/2026
$379,900
4 Beds
3 Baths
1,948 Sqft
871 Lot (sqft)
Sold 10/26/2026
$395,000
4 Beds
4 Baths
1,880 Sqft
871 Lot (sqft)
Sold 10/12/2026
$238,873
3 Beds
2.5 Baths
1,787 Sqft
1,307 Lot (sqft)
Sold 10/27/2026