Member Features
Find Real Estate Bargain!
Full foreclosure details
Home value, equity and ownership info
Find homes priced below market
Get full access with a FREE Account
Already a member?
$608,348
Listing Price3beds
3baths
1,970sqft
5,250sqft lot
2140 Buttercup St, Erie, CO 80516
Member Features
Find Real Estate Bargain!
Full foreclosure details
Home value, equity and ownership info
Find homes priced below market
Get full access with a FREE Account
Already a member?
For Sale
Off Market
Home type
Price / sqft
Year built
Home Details
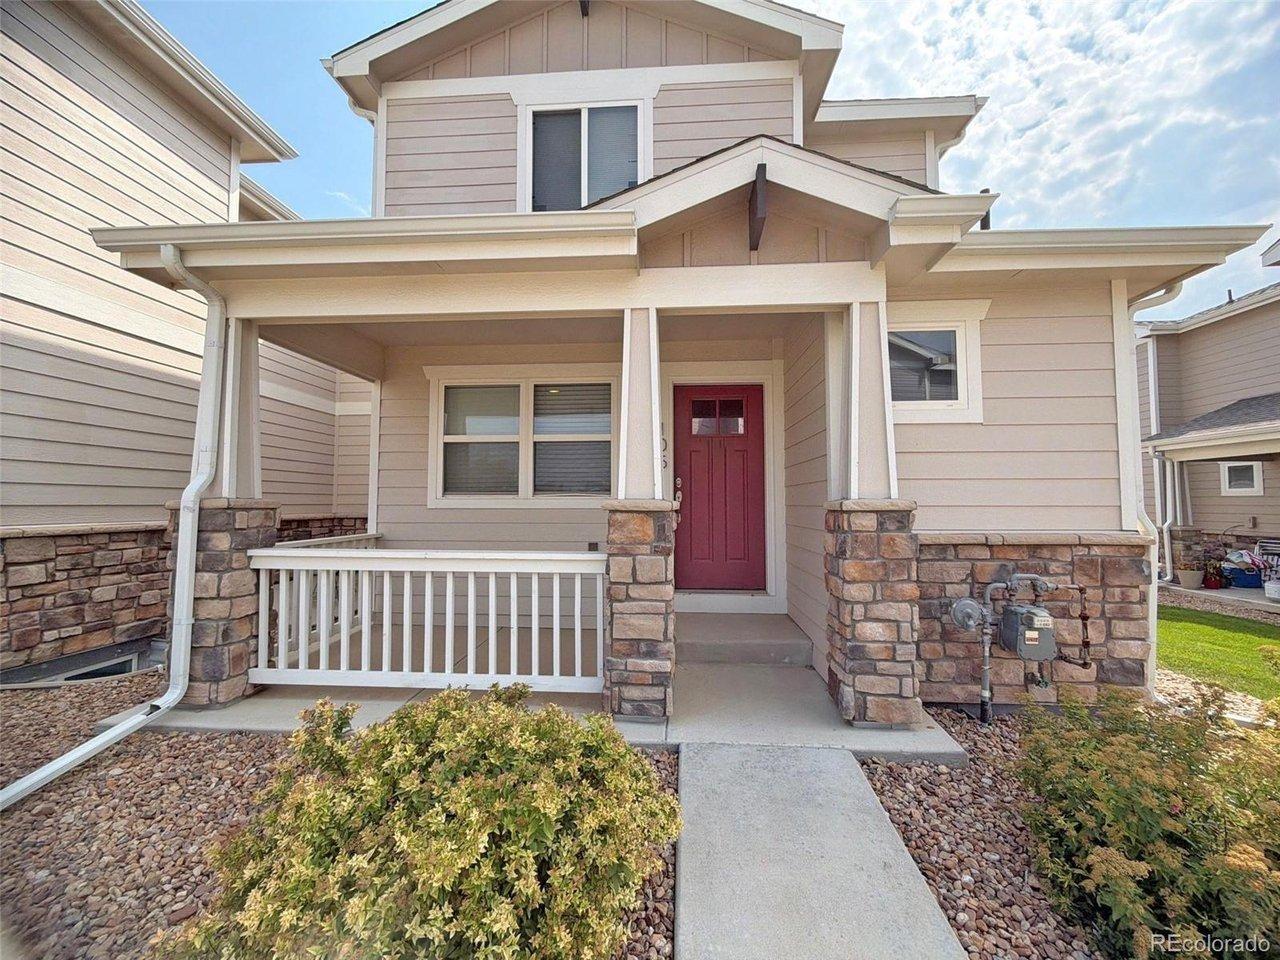
Light-filled home with mountain views, thoughtfully updated for comfort, efficiency, and long-term flexibility. Recent improvements include a new roof, fresh exterior paint, new water heater, and a full suite of new smart kitchen appliances featuring an induction cooktop with built-in air fryer.nnThe main level offers a functional and flexible layout with a family room fireplace, living and dining rooms, main-floor office/study, half bath, and laundry room with washer and dryer included. Under-cabinet lighting, a whole-house fan, and abundant natural light enhance everyday living throughout.nnUpstairs features three bedrooms and two full baths, including a primary suite with a walk-in closet and custom shelving. The full unfinished garden-level basement provides excellent potential for additional bedrooms, bathrooms, or entertainment space.nnAdditional highlights include a smart NEST system (thermostat, cameras, sprinklers) and a heated 2.5-car garage. Conveniently located near shopping, schools, trails, I-25, and E-470-just 30 minutes to Denver, Boulder, or the airport.nnCommunity amenities include two pools, hot tub, rec center, fitness center, miles of trails, sand volleyball, pickleball courts, and parks-delivering an exceptional lifestyle to match the home.nnAssumable FHA loan ($360k @ 3%) - contact listing agent for more info.
Interior Details
1970
3
3
Has Heating:
Yes
Heating Type:
Central
Has Cooling:
Yes
Cooling Type:
Central
Has Fuel:
No
Fuel Type:
N/A
Has Basement:
No
Basement Type:
Basement (unspecified)
Has Flooring:
No
Flooring Type:
N/A
Has Fireplace:
Yes
Fireplace Type:
N/A
Property Details
5250
No
No
Type:
Garage, Attached
Location:
N/A
Status:
N/A
Number of Spaces:
2
No
No
No
No
No
No
No
Construction Details
Bi-level
Frame Hardboard
N/A
N/A
Composition Shingle
Tax History
Year
Amount
Land
Improvement
Percent Change
Assessment
2019
$4,432
$6,080
$22,510
--%
$28,590
2019
$4,432
$6,080
$22,510
--%
$28,590
2018
$4,117
$4,680
$21,870
--%
$26,550
2017
$4,040
$4,680
$21,870
--%
$26,550
2016
$4,117
$4,780
$20,770
--%
$25,550
2014
$3,730
$5,170
$18,050
--%
$23,220
2013
$3,735
$5,170
$18,050
--%
$23,220
2012
$3,616
$4,780
$17,650
--%
$22,430

Average Home Price in 80516
Nearby Properties
Zip Code
Price
Bed
Bath
Sqft
Lot
Sold Date
$639,597
$639,597
2 Beds
2 Baths
2,009 Sqft
6,600 Lot (sqft)
Sold 10/27/2026
$566,553
$566,553
3 Beds
2 Baths
1,892 Sqft
5,250 Lot (sqft)
Sold 07/10/2026
$590,805
$590,805
3 Beds
3 Baths
2,064 Sqft
5,830 Lot (sqft)
Sold 10/26/2026
$637,707
$637,707
3 Beds
3 Baths
2,219 Sqft
9,833 Lot (sqft)
Sold 10/26/2026
$593,388
$593,388
3 Beds
3 Baths
2,094 Sqft
5,036 Lot (sqft)
Sold 10/26/2026
$648,837
$648,837
3 Beds
3 Baths
1,894 Sqft
7,338 Lot (sqft)
Sold 10/26/2026
$650,000
3 Beds
3 Baths
2,029 Sqft
6,446 Lot (sqft)
Sold 10/27/2026
$608,348
$608,348
3 Beds
3 Baths
1,970 Sqft
5,250 Lot (sqft)
Sold 10/26/2026
$599,000
$599,000
3 Beds
3 Baths
2,034 Sqft
5,250 Lot (sqft)
Sold 09/29/2026