Member Features
Find Real Estate Bargain!
Full foreclosure details
Home value, equity and ownership info
Find homes priced below market
Get full access with a FREE Account
Already a member?
$560,000
Listing Price3beds
3baths
1,600sqft
20,000sqft lot
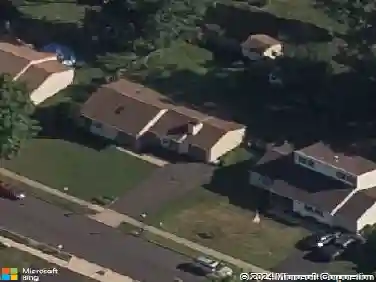
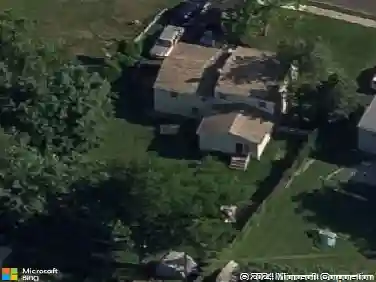
721 Buttercup Dr, Warminster, PA 18974
Member Features
Find Real Estate Bargain!
Full foreclosure details
Home value, equity and ownership info
Find homes priced below market
Get full access with a FREE Account
Already a member?
For Sale
Off Market
Home type
Price / sqft
Year built
Home Details
Nestled in the charming Casey Highlands neighborhood, this delightful split-level home offers a perfect blend of comfort and modern living. Built in 1954 and meticulously maintained, this residence boasts an excellent condition that invites you to settle in and make it your own. Step inside to discover a warm and inviting interior, featuring a spacious open floor plan that seamlessly connects the living and dining areas. Natural light pours in through replacement windows, enhancing the cozy atmosphere. The living room is anchored by a beautiful wood-burning fireplace, perfect for those chilly evenings spent with loved ones. The heart of the home is the eat-in kitchen, handsome wood cabinetry, equipped with stainless steel appliances, including a built-in microwave, cooktop, and wall oven. The kitchen island provides additional prep space, while the pantry ensures you have ample storage for all your culinary needs. Enjoy casual meals in the breakfast area or gather around the table in the adjoining dining space, making every meal a special occasion. Enjoy the bonus Sunroom! This home features three well-appointed bedrooms, providing plenty of space for relaxation and rest. The bathrooms are thoughtfully designed, with a stall shower and a tub shower, catering to all your needs. Ceiling fans and central air throughout the home add a touch of comfort, ensuring a pleasant atmosphere year-round. Venture outside to your private oasis, where an enclosed porch and deck await. Imagine
Interior Details
1600
3
3
Has Heating:
Yes
Heating Type:
Central
Has Cooling:
Yes
Cooling Type:
Central
Has Fuel:
Yes
Fuel Type:
Electric
Has Basement:
No
Basement Type:
Full
Has Flooring:
No
Flooring Type:
N/A
Has Fireplace:
Yes
Fireplace Type:
N/A
Property Details
20000
Yes
Yes
Type:
N/A
Location:
N/A
Status:
N/A
Number of Spaces:
N/A
N/A
N/A
N/A
N/A
N/A
N/A
N/A
Construction Details
Split Level
N/A
N/A
N/A
N/A
Tax History
Year
Amount
Land
Improvement
Percent Change
Assessment
2020
$5,474
$6,680
$21,720
--%
$28,400
2019
$5,184
$6,680
$21,720
--%
$28,400
2018
$5,060
$6,680
$21,720
--%
$28,400
2017
$4,911
$6,680
$21,720
--%
$28,400
2016
$4,743
$6,680
$21,720
--%
$28,400
2014
$4,496
$6,680
$21,720
--%
$28,400
2013
$4,440
$6,680
$21,720
--%
$28,400

Average Home Price in 18974
Nearby Properties
Zip Code
Price
Bed
Bath
Sqft
Lot
Sold Date
$560,000
3 Beds
3 Baths
1,600 Sqft
20,000 Lot (sqft)
Sold 10/13/2026
$520,000
$520,000
3 Beds
2 Baths
1,444 Sqft
17,200 Lot (sqft)
Sold 10/26/2026
$499,000
$499,000
3 Beds
5 Baths
1,479 Sqft
20,160 Lot (sqft)
Sold 10/13/2026
$415,000
3 Beds
1.5 Baths
1,423 Sqft
22,200 Lot (sqft)
Sold 10/26/2026
$499,900
$499,900
3 Beds
3 Baths
1,564 Sqft
35,500 Lot (sqft)
Sold 10/27/2026
$579,900
4 Beds
1.5 Baths
1,589 Sqft
10,106 Lot (sqft)
Sold 10/26/2026
$449,900
4 Beds
3 Baths
1,589 Sqft
14,985 Lot (sqft)
Sold 10/26/2026
$511,413
$511,413
2 Beds
2.5 Baths
1,435 Sqft
22,200 Lot (sqft)
Sold 10/26/2026
$504,033
4 Beds
2.5 Baths
1,572 Sqft
10,106 Lot (sqft)
Sold 10/26/2026