Member Features
Find Real Estate Bargain!
Full foreclosure details
Home value, equity and ownership info
Find homes priced below market
Get full access with a FREE Account
Already a member?
$414,601
Listing Price3beds
2baths
1,418sqft
5,662sqft lot
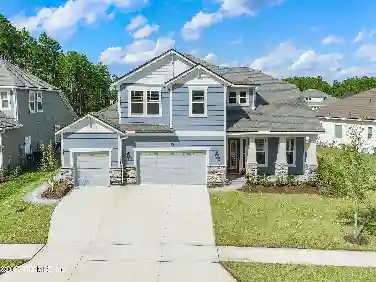
912 Buttercup Dr, Saint Johns, FL 32259
Member Features
Find Real Estate Bargain!
Full foreclosure details
Home value, equity and ownership info
Find homes priced below market
Get full access with a FREE Account
Already a member?
For Sale
Home type
Price / sqft
Year built
Home Details
Tucked inside Julington Creek Plantation, this beautifully maintained pool home welcomes you with warm floors and an open, airy feel. The vaulted ceilings and sliding glass doors draw your eye straight to the backyard oasis, filling the space with natural light.nThe kitchen is designed for everyday living and easy entertaining, featuring a huge breakfast bar and an entire wall of built-in cabinets for extra storage.nStep outside to your private, fenced backyard with a sparkling in-ground pool and lush landscaping that makes every day feel like a getaway.nThe primary suite offers vaulted ceilings and a spacious bath with dual vanities, a soaking tub, walk-in shower, and a large walk-in closet.nWith an indoor laundry room, epoxy-finished garage, and thoughtful upgrades throughout, this home is truly move-in ready and made to be enjoyed.
Interior Details
1418
3
2
Has Heating:
Yes
Heating Type:
Forced Air With Air Conditioning
Has Cooling:
Yes
Cooling Type:
Central
Has Fuel:
No
Fuel Type:
N/A
Has Basement:
No
Basement Type:
N/A
Has Flooring:
No
Flooring Type:
Carpet
Has Fireplace:
Yes
Fireplace Type:
N/A
Property Details
5662
No
No
Type:
Garage, Attached
Location:
N/A
Status:
N/A
Number of Spaces:
2
No
No
No
No
Yes
No
No
Construction Details
N/A
Stucco
N/A
Gable/hip
Composition Shingle
Tax History
Year
Amount
Land
Improvement
Percent Change
Assessment
2020
$2,743
$0
$0
--%
$167,117
2019
$2,771
$0
$0
--%
$163,360
2018
$2,702
$0
$0
--%
$160,314
2017
$2,662
$0
$0
--%
$157,017
2016
$2,639
$0
$0
--%
$153,787
2014
$2,294
$0
$0
--%
$126,092
2013
$2,278
$0
$0
--%
$124,229
2012
$2,351
$0
$0
--%
$125,890

Average Home Price in 32259
Nearby Properties
Zip Code
Price
Bed
Bath
Sqft
Lot
Sold Date
$376,046
3 Beds
2 Baths
1,409 Sqft
6,969 Lot (sqft)
Sold 08/12/2026
$300,000
3 Beds
2 Baths
1,414 Sqft
5,662 Lot (sqft)
Sold NaN/NaN/NaN
$390,924
3 Beds
2 Baths
1,518 Sqft
6,534 Lot (sqft)
Sold 10/27/2026
$346,895
3 Beds
2 Baths
1,278 Sqft
11,325 Lot (sqft)
Sold 10/26/2026
$401,925
4 Beds
2 Baths
1,583 Sqft
5,662 Lot (sqft)
Sold 10/27/2026
$479,990
3 Beds
2 Baths
1,555 Sqft
5,662 Lot (sqft)
Sold 10/27/2026
$413,850
3 Beds
2 Baths
1,611 Sqft
6,969 Lot (sqft)
Sold 10/27/2026
$414,601
3 Beds
2 Baths
1,418 Sqft
5,662 Lot (sqft)
Sold 10/27/2026
$394,620
$394,620
3 Beds
2 Baths
1,580 Sqft
5,662 Lot (sqft)
Sold 10/26/2026