
Member Features
Find Real Estate Bargain!
Full foreclosure details
Home value, equity and ownership info
Find homes priced below market
Get full access with a FREE Account
Already a member?
$600,000
Listing Price3beds
3baths
3,304sqft
9,105sqft lot
5080 Buttercup Dr, Castle Rock, CO 80109
Member Features
Find Real Estate Bargain!
Full foreclosure details
Home value, equity and ownership info
Find homes priced below market
Get full access with a FREE Account
Already a member?
For Sale
Off Market
Home type
Price / sqft
Year built
Home Details
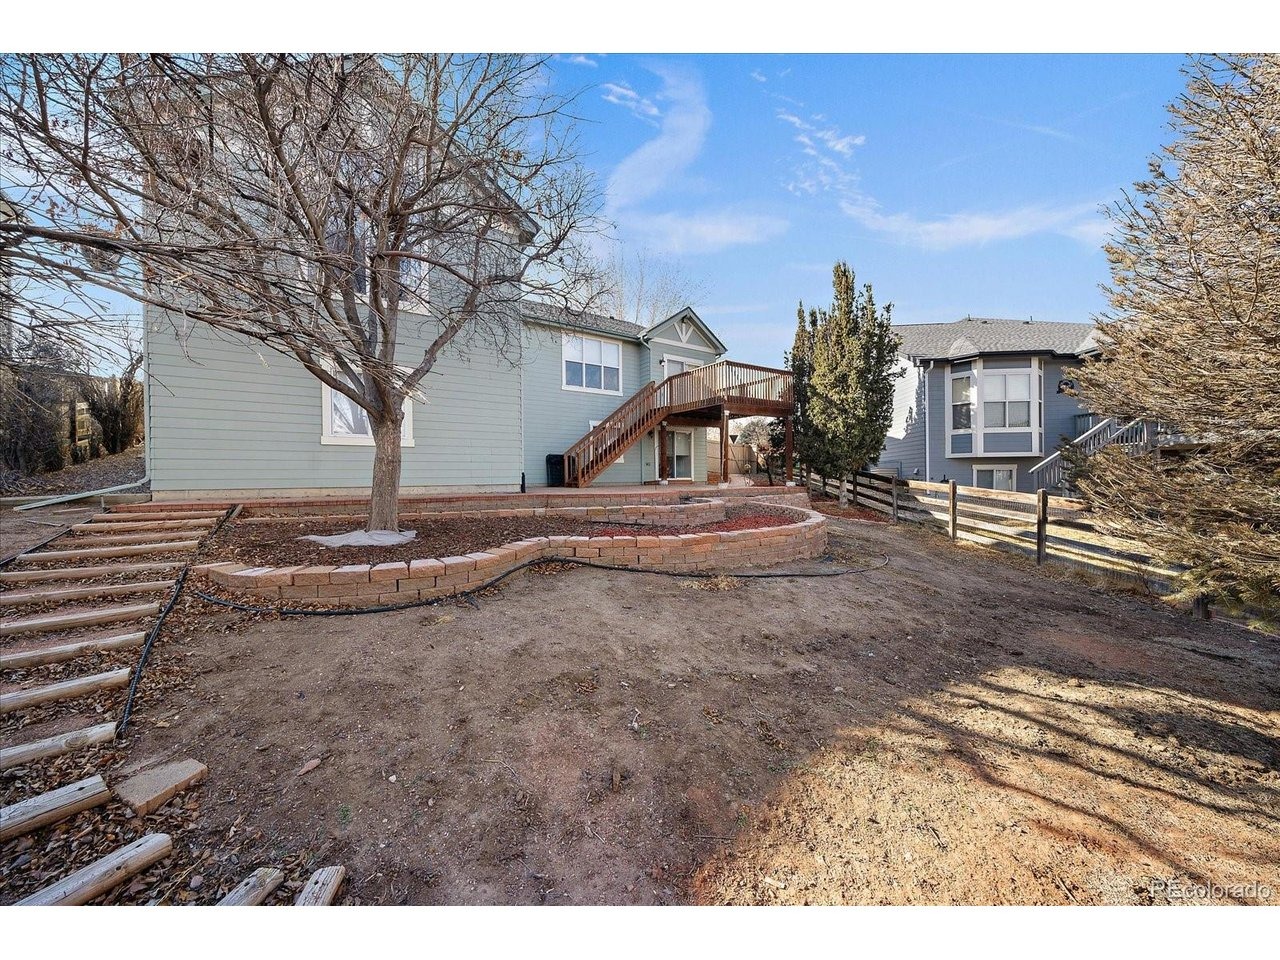
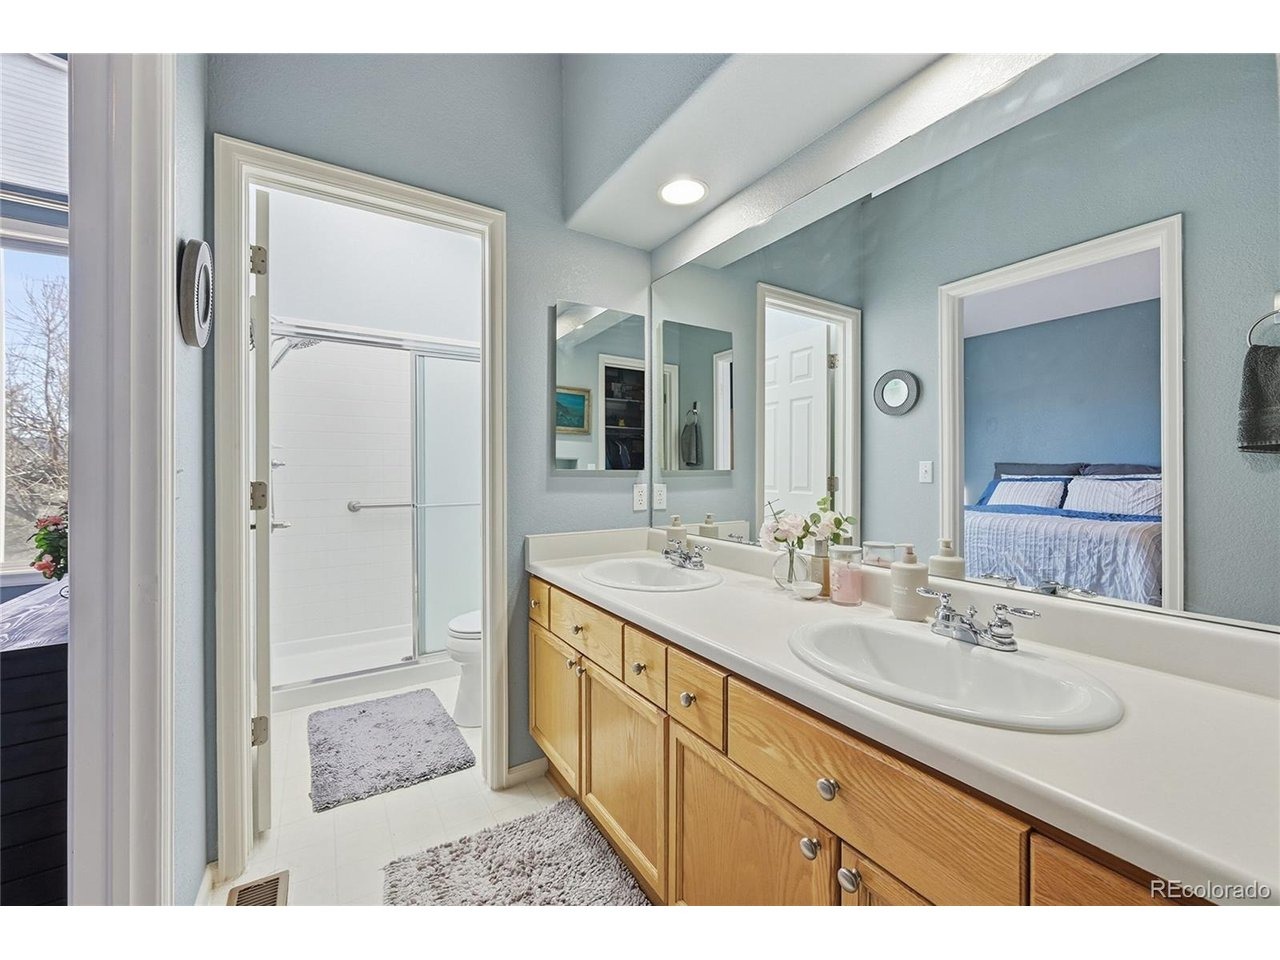
Welcome to 5080 Buttercup Lane! This 4-bedroom, 3-bath ranch-style home has all the space you need to grow, gather, and create lasting memories. With a three-car garage, a spacious basement, and room for everyone to spread out, this is the kind of home that just feels comfortable the moment you walk in.nnWhether you're hosting holiday dinners, cheering on the kids after a game, enjoying movie nights in the basement, or simply relaxing after a busy day, this home offers the flexibility to fit every stage of life. The ranch-style layout provides easy main-level living, while the basement gives you extra space for a family room, home office, workout area, playroom, or guest space.nnThe location is hard to beat. Close to parks, schools, shopping, restaurants, and everyday conveniences, you'll love being near everything while still enjoying the feel of an established neighborhood.nnThis home has been well loved and is ready for its next chapter. Move in and enjoy it as it is, or bring your own vision and personal touches to make it your own. If you're looking for a home with space, a great neighborhood, and endless potential, this is the home for you! Come see it today!
Interior Details
3304
3
3
Has Heating:
Yes
Heating Type:
Central
Has Cooling:
Yes
Cooling Type:
Central
Has Fuel:
No
Fuel Type:
N/A
Has Basement:
No
Basement Type:
Full, Daylight
Has Flooring:
No
Flooring Type:
Covered
Has Fireplace:
Yes
Fireplace Type:
N/A
Property Details
9105
No
No
Type:
N/A
Location:
N/A
Status:
N/A
Number of Spaces:
N/A
No
No
No
No
Yes
No
No
Construction Details
Ranch
Aluminum/vinyl
N/A
Gable
Composition Shingle
Tax History
Year
Amount
Land
Improvement
Percent Change
Assessment
2019
$3,371
$5,990
$26,600
--%
$32,590
2019
$3,371
$5,990
$26,600
--%
$32,590
2018
$3,123
$4,600
$25,090
--%
$29,690
2017
$2,947
$4,600
$25,090
--%
$29,690
2016
$2,708
$4,300
$22,520
--%
$26,820
2013
$2,207
$3,420
$16,840
--%
$20,260
2013
$2,207
$3,420
$16,840
--%
$20,260
2012
$2,159
$3,980
$15,750
--%
$19,730

Average Home Price in 80109
Nearby Properties
Zip Code
Price
Bed
Bath
Sqft
Lot
Sold Date
$804,845
3 Beds
3 Baths
3,495 Sqft
8,276 Lot (sqft)
Sold 08/12/2026
$714,873
4 Beds
4 Baths
2,963 Sqft
6,011 Lot (sqft)
Sold 05/08/2026
$818,953
4 Beds
3 Baths
3,273 Sqft
21,127 Lot (sqft)
Sold 05/06/2026
$701,115
3 Beds
3 Baths
3,055 Sqft
7,187 Lot (sqft)
Sold 10/06/2026
$734,054
3 Beds
3 Baths
3,499 Sqft
6,621 Lot (sqft)
Sold 10/06/2026
$701,446
4 Beds
3 Baths
3,068 Sqft
8,451 Lot (sqft)
Sold 10/05/2026
$699,000
4 Beds
4 Baths
3,504 Sqft
10,803 Lot (sqft)
Sold 09/29/2026
$605,000
4 Beds
3 Baths
2,953 Sqft
6,229 Lot (sqft)
Sold 11/15/2025
$695,000
4 Beds
3 Baths
3,267 Sqft
6,621 Lot (sqft)
Sold 06/25/2026
Calculators
Mortgage
Mortgage Calculator
Details for 5080 BUTTERCUP DR
Property Debt
Foreclosure Contact Details
Similar Homes Nearby

Guides for Buttercup Dr

This blog post explores real estate trends in Omaha and nearby Nebraska cities, analyzing property values, sale prices, and market activity to guide buyers, sellers, and investors.



