
Member Features
Find Real Estate Bargain!
Full foreclosure details
Home value, equity and ownership info
Find homes priced below market
Get full access with a FREE Account
Already a member?
$605,000
Listing Price4beds
3baths
2,953sqft
6,229sqft lot
5990 S Rock Creek Dr, Castle Rock, CO 80109
Member Features
Find Real Estate Bargain!
Full foreclosure details
Home value, equity and ownership info
Find homes priced below market
Get full access with a FREE Account
Already a member?
For Sale
Off Market
Home type
Price / sqft
Year built
Home Details
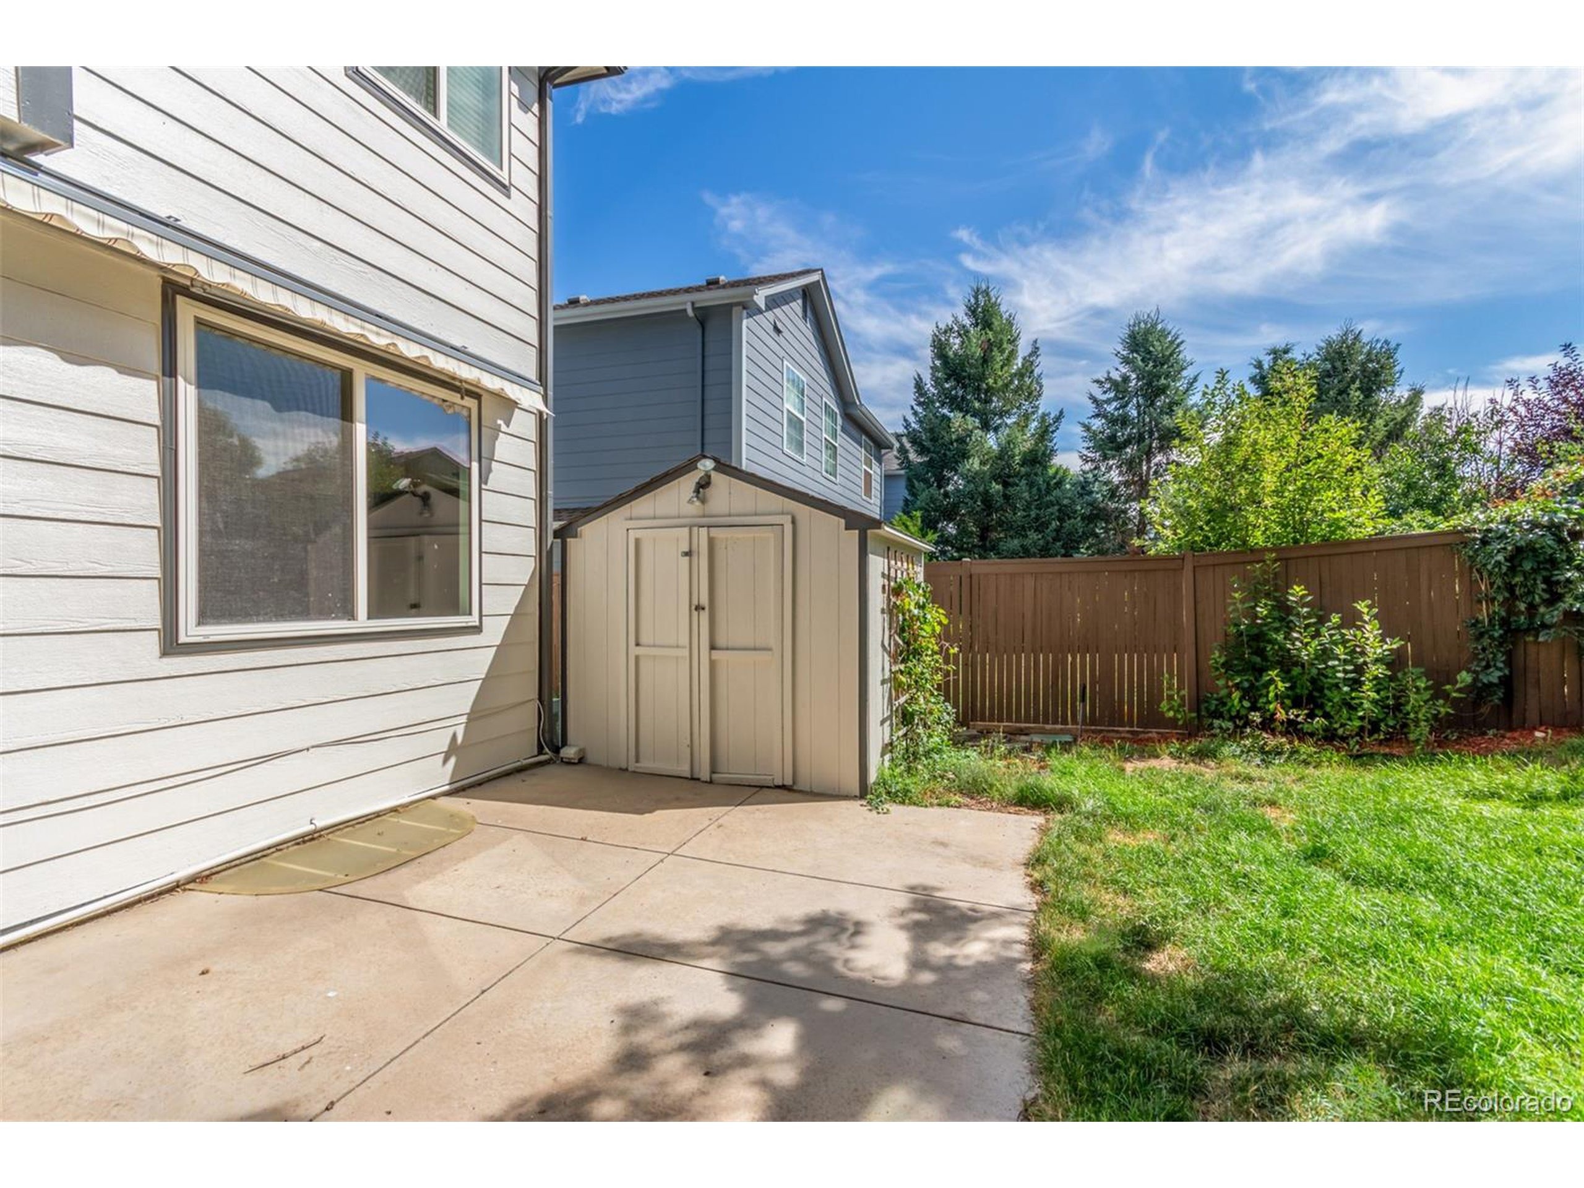
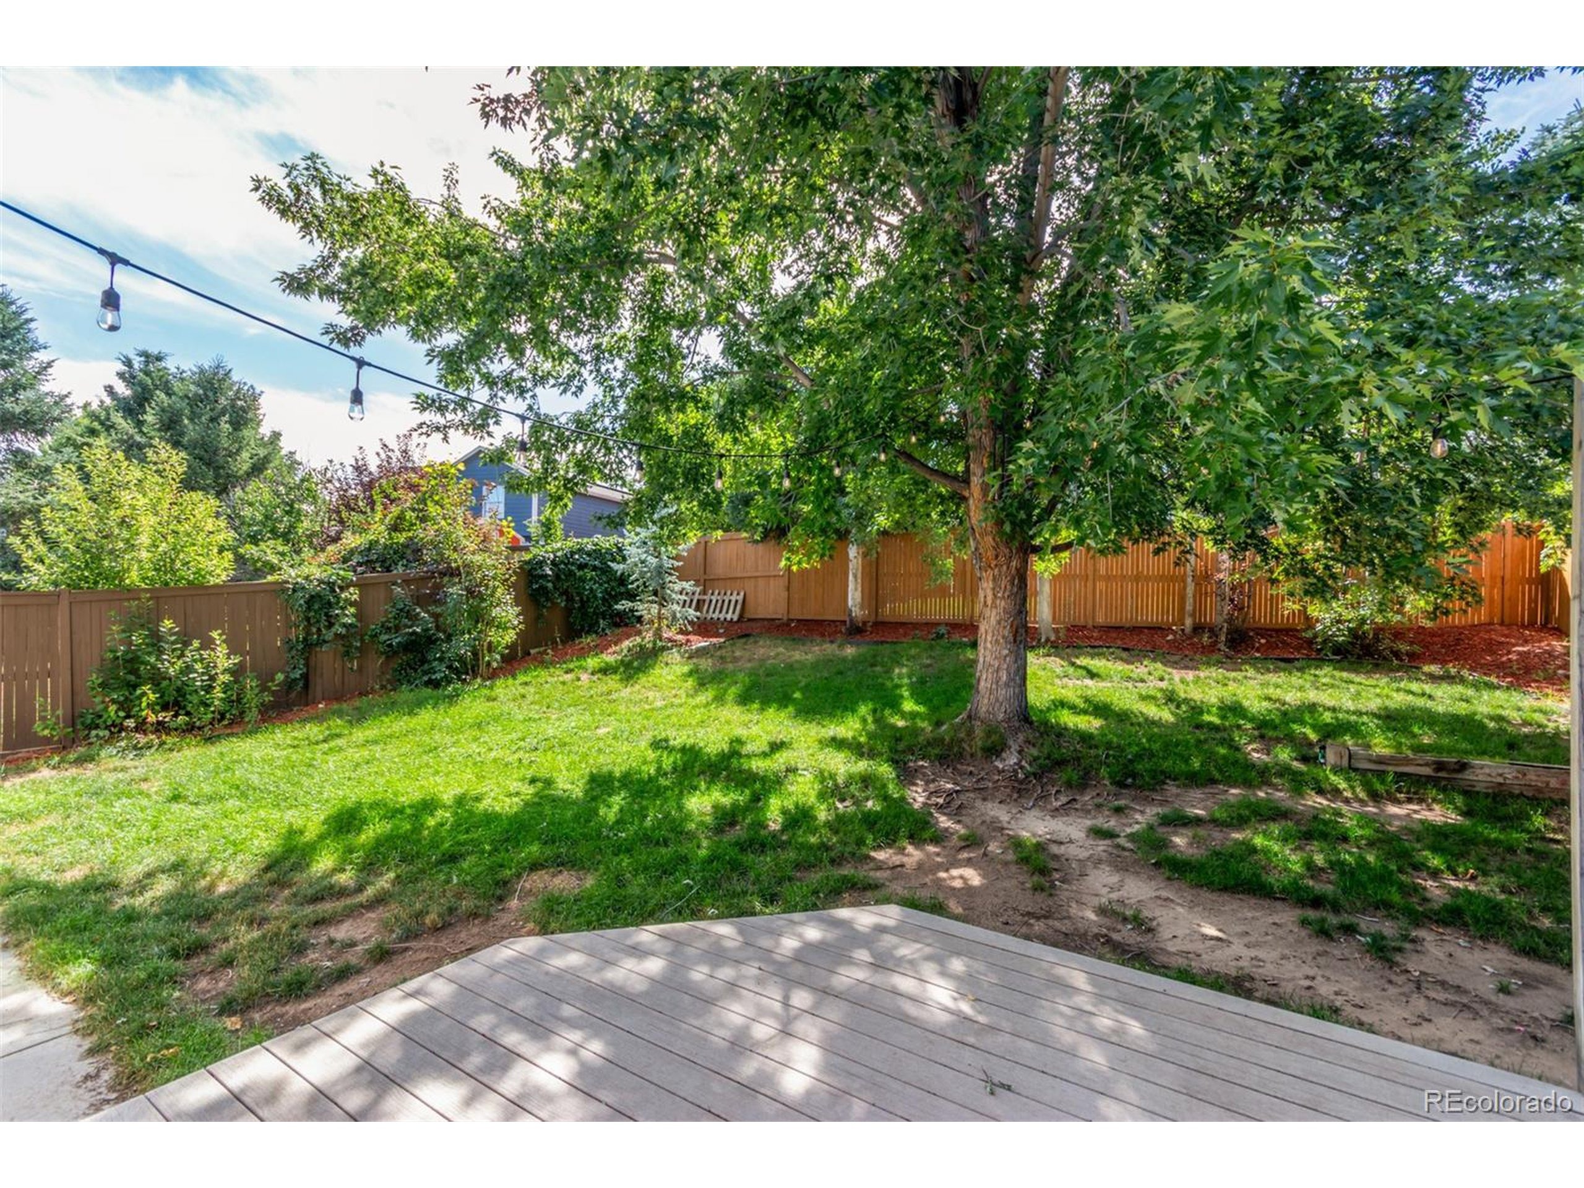
Discover the charm of this beautifully updated two-story home, now available and ready to impress! The property showcases a mature landscape with a shade tree, stone accents, and a spacious 2-car garage. The interior exudes a refined appeal with its tall ceilings, large windows, elegant archways, bamboo wood flooring, and a welcoming living room. The formal dining room, adorned with a decorative chandelier and designer paint, sets the scene for memorable feasts. You'll be embraced by a warm and inviting family room, creating the perfect setting for unforgettable moments with your loved ones. It boasts built-in shelves, a cozy fireplace, and sliding glass doors that blend indoor and outdoor living seamlessly. The kitchen is a chef's dream, outfitted with stainless steel appliances, granite counters, a stylish tile backsplash, recessed lighting, and abundant white cabinetry. The kitchen's centerpiece is a prep island with a butcher block counter, perfect for meal preparation, and a convenient pantry. Venture upstairs to find sizable bedrooms, including the primary suite, which offers vaulted ceilings, a chic remodeled ensuite with dual sinks, a soaking tub, a step-in tiled shower, and a spacious walk-in closet. The finished basement provides an expansive bonus room with carpeting and a full bathroom, ideal for an entertainment area, hobby space, or fifth bedroom. The backyard is a private oasis presenting a perfect space for relaxation or outdoor activities. It is complete with
Interior Details
2953
4
3
Has Heating:
Yes
Heating Type:
Central
Has Cooling:
Yes
Cooling Type:
Central
Has Fuel:
No
Fuel Type:
N/A
Has Basement:
No
Basement Type:
Partial
Has Flooring:
No
Flooring Type:
Covered
Has Fireplace:
Yes
Fireplace Type:
N/A
Property Details
6229
No
No
Type:
N/A
Location:
N/A
Status:
N/A
Number of Spaces:
N/A
No
No
No
No
Yes
No
No
Construction Details
N/A
Aluminum/vinyl
N/A
Gable
Composition Shingle
Tax History
Year
Amount
Land
Improvement
Percent Change
Assessment
2019
$3,125
$5,420
$24,790
--%
$30,210
2019
$3,125
$5,420
$24,790
--%
$30,210
2018
$2,713
$4,180
$21,610
--%
$25,790
2017
$2,560
$4,180
$21,610
--%
$25,790
2016
$2,323
$4,020
$18,990
--%
$23,010
2013
$2,126
$3,420
$16,090
--%
$19,510
2013
$2,126
$3,420
$16,090
--%
$19,510
2012
$2,136
$3,980
$15,540
--%
$19,520

Average Home Price in 80109
Nearby Properties
Zip Code
Price
Bed
Bath
Sqft
Lot
Sold Date
$731,690
3 Beds
3 Baths
2,947 Sqft
8,102 Lot (sqft)
Sold 06/29/2026
$766,857
3 Beds
3 Baths
3,097 Sqft
8,799 Lot (sqft)
Sold 06/17/2026
$745,406
2 Beds
3 Baths
3,314 Sqft
6,011 Lot (sqft)
Sold 06/04/2026
$730,193
3 Beds
2 Baths
2,777 Sqft
10,149 Lot (sqft)
Sold 06/01/2026
$714,873
4 Beds
4 Baths
2,963 Sqft
6,011 Lot (sqft)
Sold 05/08/2026
$634,055
1 Beds
2 Baths
2,729 Sqft
6,011 Lot (sqft)
Sold 10/06/2026
$699,000
4 Beds
4 Baths
2,876 Sqft
5,489 Lot (sqft)
Sold 09/29/2026
$720,000
3 Beds
2 Baths
3,327 Sqft
6,011 Lot (sqft)
Sold 10/06/2026
$750,597
4 Beds
3 Baths
2,713 Sqft
6,055 Lot (sqft)
Sold 10/06/2026
Calculators
Mortgage
Mortgage Calculator
Details for 5990 S ROCK CREEK DR
Property Debt
Foreclosure Contact Details
Similar Homes Nearby

Guides for Rock Creek Dr

This blog post explores real estate trends in Omaha and nearby Nebraska cities, analyzing property values, sale prices, and market activity to guide buyers, sellers, and investors.



