Member Features
Find Real Estate Bargain!
Full foreclosure details
Home value, equity and ownership info
Find homes priced below market
Get full access with a FREE Account
Already a member?
$575,000
Listing Price3beds
4baths
2,585sqft
179,903sqft lot
500 Butler Bridge Dr, Mcdonough, GA 30252
Member Features
Find Real Estate Bargain!
Full foreclosure details
Home value, equity and ownership info
Find homes priced below market
Get full access with a FREE Account
Already a member?
For Sale
Home type
Price / sqft
Year built
Home Details
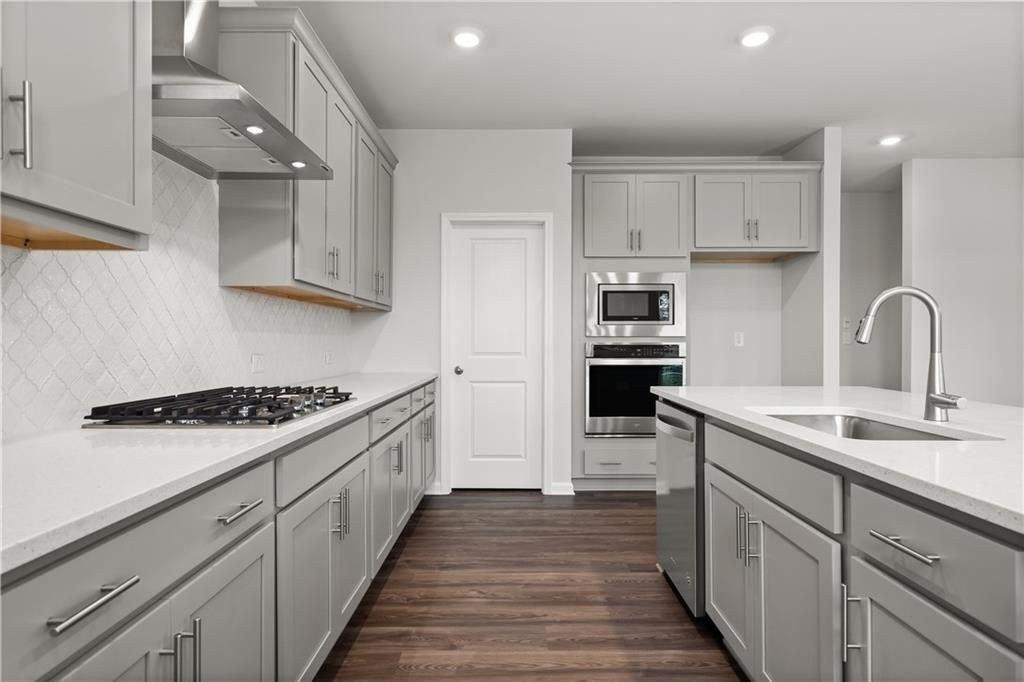
Fantastic price adjustment for the updates you'll want to make. This 4-sides brick home has a main level of 2585 sf and a full, finished basement and a SEPARATE WORKSHOP with electricity. The interior, including trim, has been recently painted, carpet has been steam cleaned and the house has been professionally cleaned. Quality built of solid wood doors (multiple pocket doors), cabinets, trim and floors. All the rooms are larger than what you find in newer homes. Being on 4+ acres among other homes on varying acreages, you will have privacy but you won't be isolated. From the Foyer, the Dining Room is to the left, a Bedroom is to the right and straight ahead is the fireside Family Room with floor to ceiling windows, entry to deck, wet bar and bookshelves. Adjoining the Family Room is the Breakfast Room with work desk, floor to ceiling cabinets and kitchen with double ovens, trash compactor, disposal, eat-at-bar, microwave, glass cook top and solid surface countertops. Off the kitchen is the Mudroom, Laundry Room and entry to the oversized garage. Down the hall is a half-bath and stairs up to the attic room that is floored, has electricity and is ready to use as storage or to be finished into another room. At the end of the hall is the Primary Suite with dual 2 closets, double vanity, toilet & shower room and soaking tub. Downstairs is the full, finished, daylight terrace level with full bath and mini kitchen ready for family entertainment of game tables, exercise equipment, m
Interior Details
2585
3
4
Has Heating:
Yes
Heating Type:
Central
Has Cooling:
Yes
Cooling Type:
Central
Has Fuel:
No
Fuel Type:
N/A
Has Basement:
No
Basement Type:
Unfinished
Has Flooring:
No
Flooring Type:
Carpet
Has Fireplace:
Yes
Fireplace Type:
N/A
Property Details
179903
No
No
Type:
Garage, Attached
Location:
N/A
Status:
N/A
Number of Spaces:
2
No
No
No
No
No
No
No
Construction Details
N/A
Brick
N/A
Hip
Asphalt
Tax History
Year
Amount
Land
Improvement
Percent Change
Assessment
2020
$1,224
$16,040
$101,680
--%
$117,720
2019
$1,224
$15,200
$94,040
--%
$109,240
2018
$1,224
$14,040
$89,040
--%
$103,080
2017
$1,224
$13,200
$84,520
--%
$97,720
2016
$1,162
$12,400
$78,800
--%
$91,200
2014
$940
$11,880
$58,400
--%
$70,280
2013
$865
$11,880
$53,160
--%
$65,040
2012
$821
$11,880
$50,480
--%
$62,360

Average Home Price in 30252
Nearby Properties
Zip Code
Price
Bed
Bath
Sqft
Lot
Sold Date
$369,000
3 Beds
2 Baths
2,644 Sqft
3,843 Lot (sqft)
Sold 10/12/2026
$419,900
4 Beds
3 Baths
2,551 Sqft
10,900 Lot (sqft)
Sold 09/29/2026
$575,000
3 Beds
4 Baths
2,585 Sqft
179,903 Lot (sqft)
Sold 10/13/2026