Member Features
Find Real Estate Bargain!
Full foreclosure details
Home value, equity and ownership info
Find homes priced below market
Get full access with a FREE Account
Already a member?
$410,737
Listing Price3beds
1baths
1,040sqft
7,200sqft lot
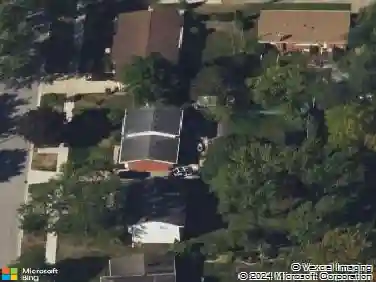
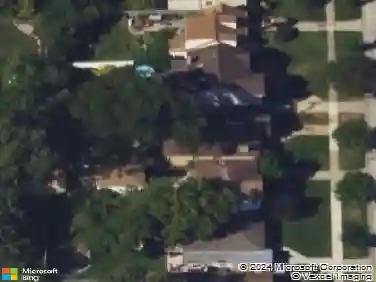
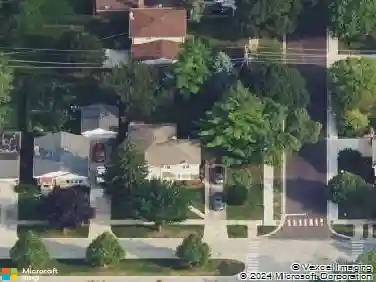
1423 S Busse Rd, Mount Prospect, IL 60056
Member Features
Find Real Estate Bargain!
Full foreclosure details
Home value, equity and ownership info
Find homes priced below market
Get full access with a FREE Account
Already a member?
For Sale
Home type
Price / sqft
Year built
Home Details
Welcome to 1423 S Busse Rd in Mount Prospect. This well-maintained 3-bedroom, 2-bath brick ranch offers a full finished basement and a detached 2-car garage. Freshly painted and move-in ready, the home is located within the highly sought-after Prospect High School - making it a strong option for both homeowners and investors. Upon entry, a welcoming living room features a striking stone fireplace, creating a warm focal point. Natural sunlight fills the space with western exposure, highlighting the wood laminate flooring throughout the main level. The dine-in kitchen offers a comfortable setting for everyday meals and gatherings. Three well-sized bedrooms and a full bath complete the main floor. Additional living space can be found in the basement which is ideal for an entertainment area, guest accommodations, or a home office. This lower level also includes a second full bath, laundry area and storage. Outside, a large, private backyard with mature trees offers a quiet space to unwind and the long driveway provides additional parking alongside the detached garage. Conveniently located near major highways, I-90, Busse Woods, and within walking distance to Robert Frost Elementary School, as well as local restaurants and shopping. This is a rare opportunity to own in a desirable location with strong long-term value.
Interior Details
1040
3
1
Has Heating:
Yes
Heating Type:
Yes
Has Cooling:
Yes
Cooling Type:
Central
Has Fuel:
No
Fuel Type:
N/A
Has Basement:
No
Basement Type:
Finished
Has Flooring:
No
Flooring Type:
N/A
Has Fireplace:
Yes
Fireplace Type:
N/A
Property Details
7200
No
No
Type:
Garage, Detached
Location:
N/A
Status:
N/A
Number of Spaces:
2
N/A
N/A
N/A
N/A
N/A
N/A
N/A
Construction Details
Bungalow
Wood
N/A
N/A
Asphalt
Tax History
Year
Amount
Land
Improvement
Percent Change
Assessment
2018
$5,584
$3,960
$15,600
--%
$19,560
2017
$6,086
$3,960
$17,296
--%
$21,256
2016
$5,723
$3,960
$17,296
--%
$21,256
2015
$5,164
$3,600
$14,290
--%
$17,890
2014
$5,777
$3,600
$16,744
--%
$20,344
2012
$6,100
$4,140
$24,372
--%
$28,512
2011
$5,108
$4,140
$24,372
--%
$28,512

Average Home Price in 60056
Nearby Properties
Zip Code
Price
Bed
Bath
Sqft
Lot
Sold Date
$397,434
3 Beds
1 Baths
1,040 Sqft
7,200 Lot (sqft)
Sold 05/27/2026
$373,907
3 Beds
1 Baths
1,040 Sqft
7,200 Lot (sqft)
Sold 10/26/2026
$410,737
3 Beds
1 Baths
1,040 Sqft
7,200 Lot (sqft)
Sold 10/26/2026
$411,554
2 Beds
1 Baths
1,040 Sqft
11,551 Lot (sqft)
Sold 10/26/2026
$507,323
3 Beds
1 Baths
1,040 Sqft
7,200 Lot (sqft)
Sold 10/26/2026