Member Features
Find Real Estate Bargain!
Full foreclosure details
Home value, equity and ownership info
Find homes priced below market
Get full access with a FREE Account
Already a member?
$320,000
Listing Price3beds
2baths
1,462sqft
6,534sqft lot
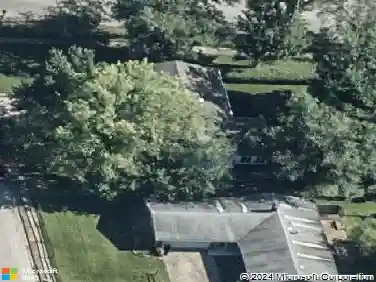
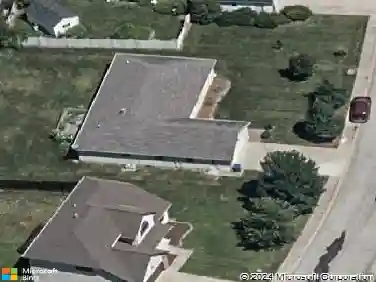
3869 S Bushmill Dr, Bloomington, IN 47403
Member Features
Find Real Estate Bargain!
Full foreclosure details
Home value, equity and ownership info
Find homes priced below market
Get full access with a FREE Account
Already a member?
For Sale
Off Market
Home type
Price / sqft
Year built
Home Details
GREAT LOCATION! You will be impressed by the immaculate condition of this 1,456 sq. ft. ranch home featuring 3 bedrooms and 2 full baths in The Highlands subdivision. This hard-to-find, single-level floor plan offers open living spaces filled with light. The great room and dining area are perfect for entertaining and are just steps from the eat-in kitchen. The kitchen provides ample cabinet space, all necessary appliances, and plenty of room for a table and chairs, along with a walk-in pantry. The laundry room is conveniently situated off the kitchen, and the 2-car garage is mere steps away. The split bedroom layout features a spacious master suite with an en-suite bath. The master bath includes a double vanity, garden tub, separate shower, and a large walk-in closet. The two additional bedrooms also have walk-in closets and share a full hall bath. A screened-in porch and two large decks create an exceptional outdoor living space. The Highlands is close to the Clear Creek Trail, shopping, schools, and downtownfeaturing luxury vinyl flooring throughout, an HVAC system that is approximately 10 years old, and a roof that is approximately 6 years old.
Interior Details
1462
3
2
Has Heating:
Yes
Heating Type:
Central
Has Cooling:
Yes
Cooling Type:
Central
Has Fuel:
Yes
Fuel Type:
Gas
Has Basement:
No
Basement Type:
No Basement
Has Flooring:
No
Flooring Type:
N/A
Has Fireplace:
Yes
Fireplace Type:
N/A
Property Details
6534
Yes
Yes
Type:
Garage, Attached
Location:
N/A
Status:
N/A
Number of Spaces:
2
N/A
N/A
N/A
N/A
N/A
N/A
N/A
Construction Details
N/A
N/A
N/A
N/A
Asphalt
Tax History
Year
Amount
Land
Improvement
Percent Change
Assessment
2019
$1,089
$42,600
$145,000
--%
$187,600
2018
$1,054
$28,400
$141,900
--%
$170,300
2017
$936
$16,300
$148,500
--%
$164,800
2016
$856
$16,300
$138,500
--%
$154,800
2016
$856
$16,300
$134,100
--%
$150,400

Average Home Price in 47403
Nearby Properties
Zip Code
Price
Bed
Bath
Sqft
Lot
Sold Date
$448,613
$448,613
3 Beds
3 Baths
1,488 Sqft
9,583 Lot (sqft)
Sold 10/18/2026
$308,730
3 Beds
1.5 Baths
1,526 Sqft
8,712 Lot (sqft)
Sold 10/13/2026
$288,811
3 Beds
1 Baths
1,252 Sqft
7,405 Lot (sqft)
Sold 10/13/2026
$299,900
$299,900
3 Beds
3 Baths
1,304 Sqft
8,276 Lot (sqft)
Sold 10/13/2026
$493,451
$493,451
3 Beds
3 Baths
1,540 Sqft
10,454 Lot (sqft)
Sold 10/13/2026
$320,000
3 Beds
2 Baths
1,462 Sqft
6,534 Lot (sqft)
Sold 10/13/2026
$360,130
$360,130
3 Beds
2 Baths
1,504 Sqft
10,019 Lot (sqft)
Sold 10/13/2026