Member Features
Find Real Estate Bargain!
Full foreclosure details
Home value, equity and ownership info
Find homes priced below market
Get full access with a FREE Account
Already a member?
$467,201
Listing Price3beds
2baths
2,082sqft
17,903sqft lot
110 Burtons Barn Rd, Mooresville, NC 28115
Member Features
Find Real Estate Bargain!
Full foreclosure details
Home value, equity and ownership info
Find homes priced below market
Get full access with a FREE Account
Already a member?
For Sale
Off Market
Home type
Price / sqft
Year built
Home Details
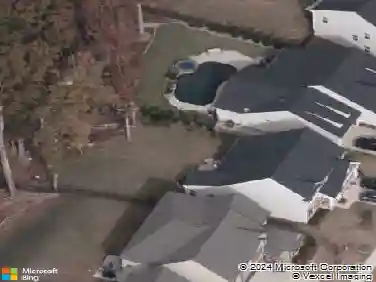
Recently updated ranch offering not only a great open floor plan, but superb location! Sought after mooresville graded schools, minutes from Downtown Mooresville shopping/dining, Liberty Park, Publix groceries and soo much more! Stepping in the front door feels like a breath of fresh air thanks to freshly painted walls, cabinets, all new flooring, and a new front door! The split-bedroom design offers privacy and relaxation all while maintaining an entertaining atmosphere for your guests. The kitchen features stainless appliance, plentiful cabinetry and countertop space for all your day to day needs. The large primary suite features a tray ceiling, his/hers vanities, a large garden tub, and a glass surround shower. Enjoy a book or a cup of coffee from the privacy of a maintenance free poly wood back deck. The fully fenced back yard is lush with mature landscaping and a large storage shed. Gather around the large paver patio fire pit on those cool fall nights with your favorite neighbors! The oversized 2 car garage is offers plentiful storage! The laundry room is nicely finished out with large cabinetry to put away any detergents, baskets, mops, brooms, and cleaning items. Last but not least is the large office area that can also be used as a 4th bedroom when needed.
Interior Details
2082
3
2
Has Heating:
Yes
Heating Type:
Forced Air With Air Conditioning
Has Cooling:
Yes
Cooling Type:
Central
Has Fuel:
Yes
Fuel Type:
Gas
Has Basement:
No
Basement Type:
N/A
Has Flooring:
No
Flooring Type:
Vinyl/resilient
Has Fireplace:
Yes
Fireplace Type:
N/A
Property Details
17903
No
No
Type:
N/A
Location:
N/A
Status:
N/A
Number of Spaces:
N/A
No
No
No
No
No
No
No
Construction Details
N/A
Aluminum/vinyl
N/A
Hip
Wood Shingle
Tax History
Year
Amount
Land
Improvement
Percent Change
Assessment
2020
$3,603
$46,200
$216,930
--%
$263,130
2019
$3,576
$46,200
$216,930
--%
$263,130
2018
$3,184
$46,200
$186,840
--%
$233,040
2017
$3,124
$46,200
$186,840
--%
$233,040
2015
$3,012
$46,200
$186,840
--%
$233,040
2013
$3,270
$47,350
$205,400
--%
$252,750
2013
$3,270
$47,250
$205,400
--%
$252,650
2012
$3,246
$0
$0
--%
$252,650

Average Home Price in 28115
Nearby Properties
Zip Code
Price
Bed
Bath
Sqft
Lot
Sold Date
$442,350
4 Beds
2.5 Baths
2,391 Sqft
10,019 Lot (sqft)
Sold 05/18/2026
$424,000
4 Beds
3 Baths
2,118 Sqft
20,865 Lot (sqft)
Sold 10/26/2026
$467,201
3 Beds
2 Baths
2,082 Sqft
17,903 Lot (sqft)
Sold 10/26/2026