


Member Features
Find Real Estate Bargain!
Full foreclosure details
Home value, equity and ownership info
Find homes priced below market
Get full access with a FREE Account
Already a member?
$895,000
Listing Price3beds
3baths
3,559sqft
87,120sqft lot
822 Burton Hill Rd, Margaretville, NY 12455
Member Features
Find Real Estate Bargain!
Full foreclosure details
Home value, equity and ownership info
Find homes priced below market
Get full access with a FREE Account
Already a member?
For Sale
Off Market
Home type
Price / sqft
Year built
Home Details
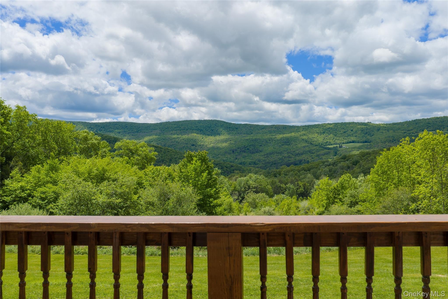
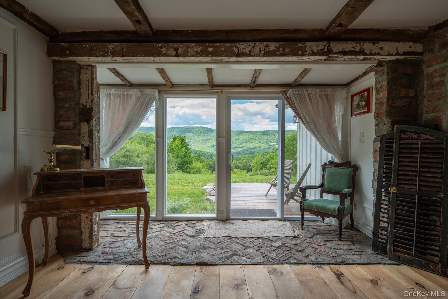
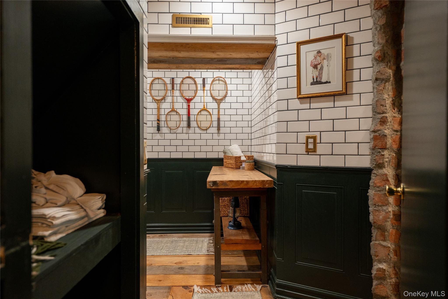
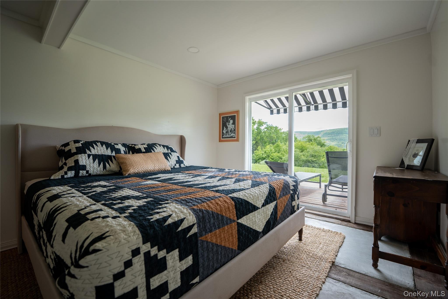
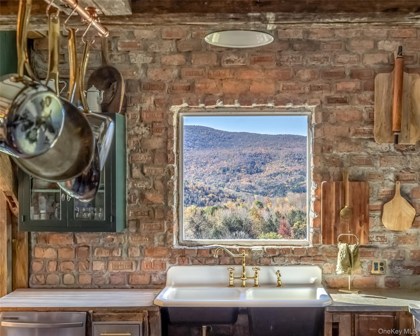
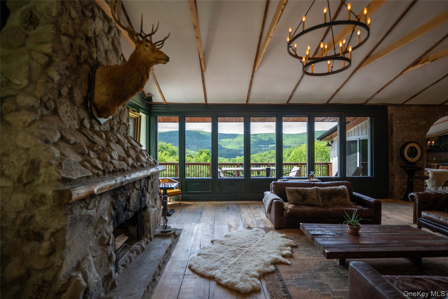
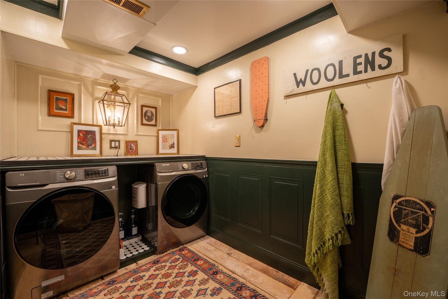
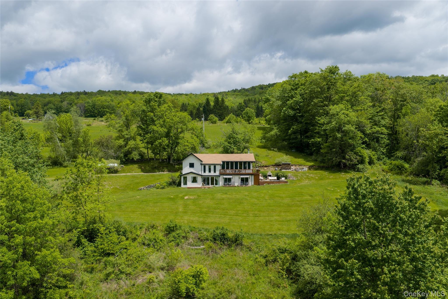
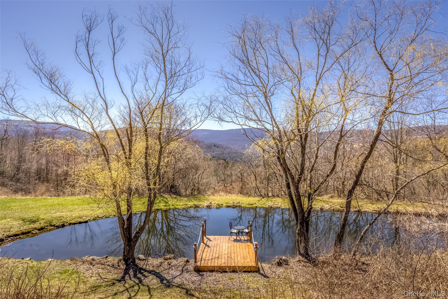
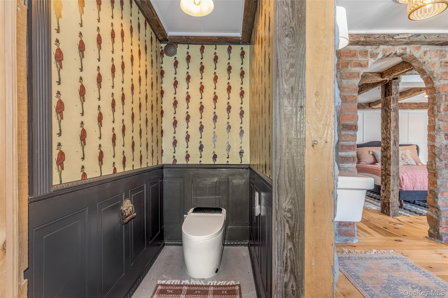
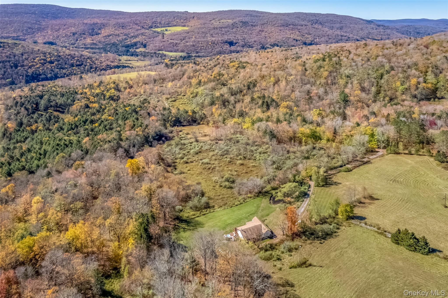
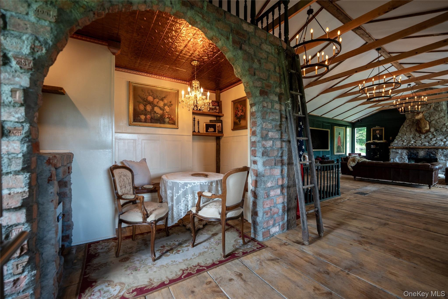
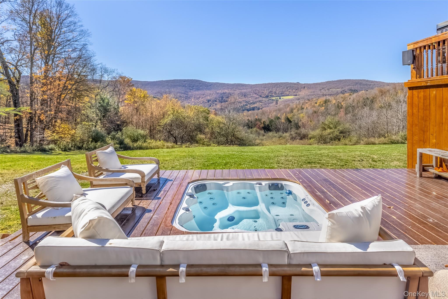
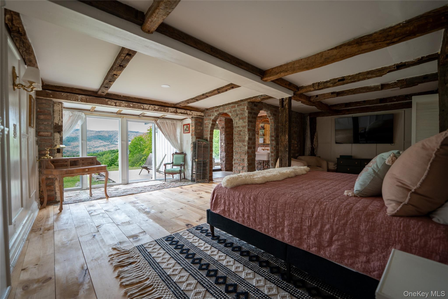
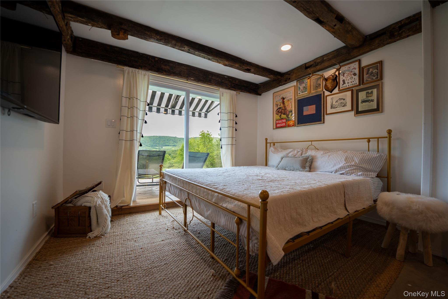
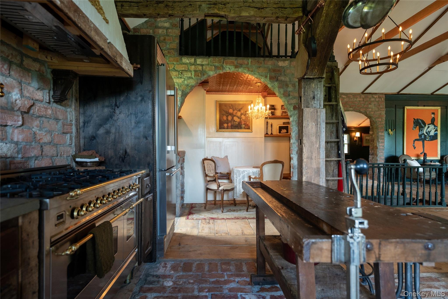
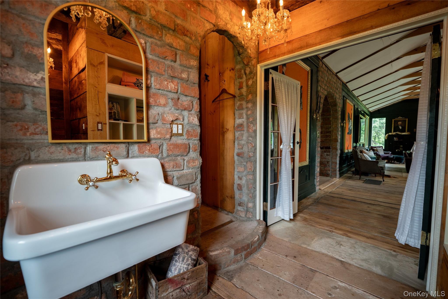
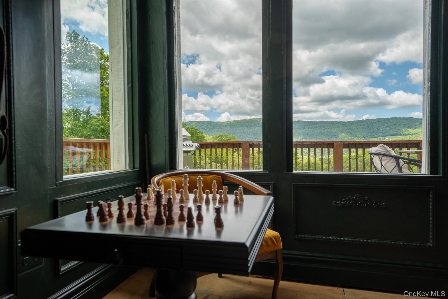
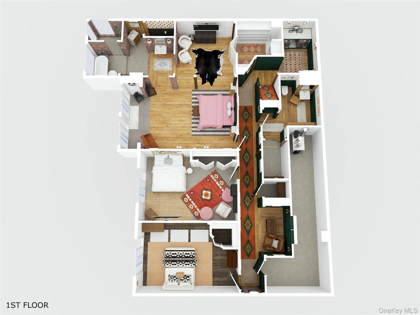
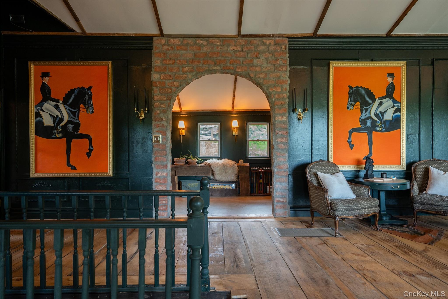
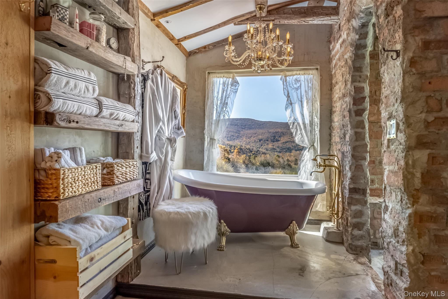
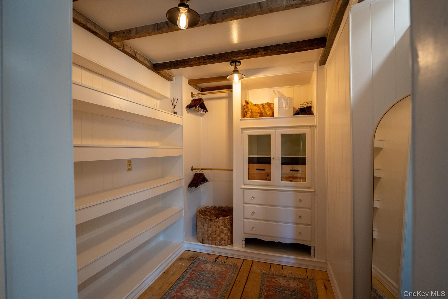
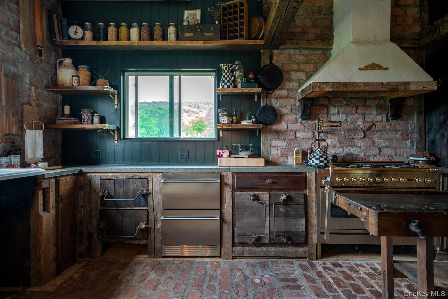
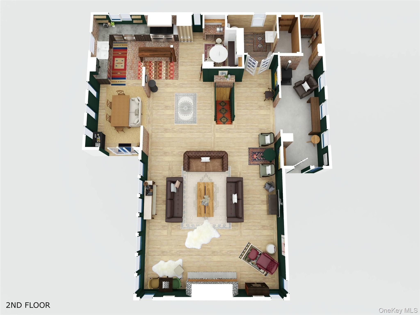
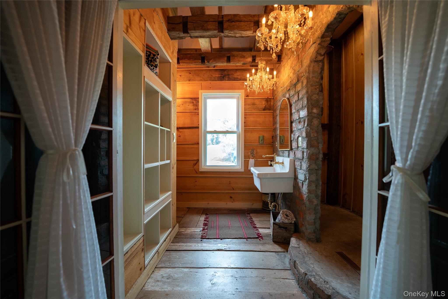
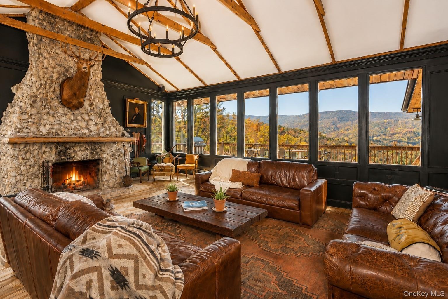
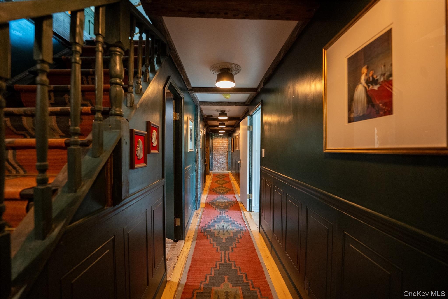
Totally private with sweeping panoramic mountain views, 822 Burton Hall Road is the epitome of Catskills chic. The setting is some of most pristine and protected wilderness in the Catskills. This 3-bedroom, 3-bath, 3559 sq ft home blends refined classical European influence with rustic charm; the result of a meticulous, hands-on rebuild by its creative owners. Upon entry, a welcoming mudroom offers space to shed boots and coats, anchored by a cozy wood stove--an inviting transition from outdoors to in. Inside, a striking mix of brick, concrete, and reclaimed wood creates a space that feels both timeless and modern, with thoughtful design and a touch of whimsy throughout. The main living area is breathtaking: soaring ~16-foot vaulted ceilings, a wall of oversized windows framing the mountain views, and a dramatic stone fireplace. The open layout feels bright and expansive, yet offers intimate nooks for reading and relaxing. The kitchen is equally captivating, featuring a picture-perfect window, an ILVE range, a charming breakfast nook with a copper tile ceiling, plus a corner bar with ice maker and dedicated coffee station--ideal for entertaining. Downstairs, the private sleeping quarters include three bedrooms, each with French doors opening to a lounging deck and awning facing the stunning views. Two bedrooms share a well-appointed bath, alongside a smartly designed laundry and utility space. The primary suite is breathtaking, featuring a soaking tub, a walk-in shower with g
Interior Details
3559
3
3
Has Heating:
Yes
Heating Type:
Forced Air With Air Conditioning
Has Cooling:
No
Cooling Type:
N/A
Has Fuel:
Yes
Fuel Type:
Wood
Has Basement:
No
Basement Type:
Full
Has Flooring:
No
Flooring Type:
N/A
Has Fireplace:
Yes
Fireplace Type:
N/A
Property Details
87120
Yes
Yes
Type:
Garage, Basement
Location:
N/A
Status:
N/A
Number of Spaces:
2
No
No
No
No
No
No
No
Construction Details
Ranch
Wood
N/A
N/A
N/A
Tax History
Year
Amount
Land
Improvement
Percent Change
Assessment
2016
$2,577
$32,200
$132,600
--%
$164,800
2016
$2,577
$32,200
$132,600
--%
$164,800
2016
$2,577
$32,200
$132,600
--%
$164,800
-1
$-1
$32,200
$132,600
--%
$164,800

Average Home Price in 12455
Nearby Properties
Zip Code
Price
Bed
Bath
Sqft
Lot
Sold Date
$895,000
3 Beds
3 Baths
3,559 Sqft
87,120 Lot (sqft)
Sold 10/26/2026





