Member Features
Find Real Estate Bargain!
Full foreclosure details
Home value, equity and ownership info
Find homes priced below market
Get full access with a FREE Account
Already a member?
$1,100,000
Listing Price3beds
2baths
1,620sqft
3,572sqft lot
112 Burrough St, Greenville, SC 29615
Member Features
Find Real Estate Bargain!
Full foreclosure details
Home value, equity and ownership info
Find homes priced below market
Get full access with a FREE Account
Already a member?
For Sale
Off Market
Home type
Price / sqft
Year built
Home Details
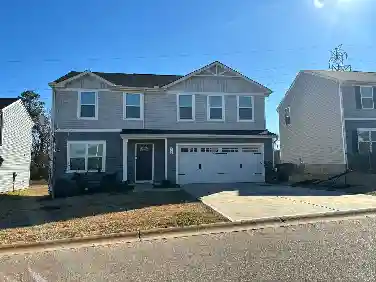
One level living at its finest! Located in the award winning master planned community of Hartness, 112 Burrough Street is convenient to shopping, restaurants, medical facilities, GSP Int. Airport and downtown Greenville, SC. This traditional home is the Bull River Cottage plan which offers a bright, open floor plan with 3 Bedrooms, 2 Baths, a relaxing front porch, an oversized 2 bay garage, a covered grilling patio and a fenced pet run/play area. -- Open and airy, this home was thoughtfully designed and created with luxurious finishes, hardwood flooring, custom cabinetry, 8 solid doors, thoughtfully placed windows and plantation shutters, and 10 ceilings which gather natural light and maximize its footprint. -- The central Kitchen is fully equipped with Thermador stainless steel appliances, ceramic tile back-splash, ample storage, quartz counters, and a large work island with sink, seating, and storage. -- The private Primary Suite includes a custom designed walk-in closet, a large En Suite with tiled floors, dual custom vanities, a walk-in multi-head shower with grab bars, and a water closet. -- Two additional bedrooms (currently used as offices) have large custom closets and plantation shutters. A centrally located full bathroom is near the additional bedrooms and the living areas. -- The laundry room with tiled floor, a sink, window and storage is convenient to the Primary Suite. -- The oversized 2-car garage is near the kitchen creating ease for daily life and grocery run
Interior Details
1620
3
2
Has Heating:
No
Heating Type:
N/A
Has Cooling:
No
Cooling Type:
N/A
Has Fuel:
No
Fuel Type:
N/A
Has Basement:
No
Basement Type:
N/A
Has Flooring:
No
Flooring Type:
N/A
Has Fireplace:
Yes
Fireplace Type:
N/A
Property Details
3572
No
No
Type:
N/A
Location:
N/A
Status:
N/A
Number of Spaces:
N/A
N/A
N/A
N/A
N/A
N/A
N/A
N/A
Construction Details
N/A
N/A
N/A
N/A
N/A
Tax History
Year
Amount
Land
Improvement
Percent Change
Assessment

Average Home Price in 29615
Nearby Properties
Zip Code
Price
Bed
Bath
Sqft
Lot
Sold Date
$945,000
$945,000
3 Beds
2.5 Baths
1,854 Sqft
4,704 Lot (sqft)
Sold 10/27/2026
$1,100,000
$1,100,000
3 Beds
2 Baths
1,620 Sqft
3,572 Lot (sqft)
Sold 10/13/2026
$795,000
$795,000
3 Beds
2.5 Baths
1,548 Sqft
1,655 Lot (sqft)
Sold 10/26/2026
$779,000
$779,000
3 Beds
2.5 Baths
1,800 Sqft
1,786 Lot (sqft)
Sold 10/26/2026
$740,000
$740,000
3 Beds
3 Baths
1,800 Sqft
1,786 Lot (sqft)
Sold 10/05/2026
$763,000
$763,000
3 Beds
2.5 Baths
1,530 Sqft
1,786 Lot (sqft)
Sold 10/26/2026
$826,000
2 Beds
3 Baths
1,400 Sqft
1,742 Lot (sqft)
Sold 11/02/2026