Member Features
Find Real Estate Bargain!
Full foreclosure details
Home value, equity and ownership info
Find homes priced below market
Get full access with a FREE Account
Already a member?
$524,900
Listing Price6beds
3baths
2,123sqft
60,000sqft lot
889 Burrage Rd Ne, Concord, NC 28025
Member Features
Find Real Estate Bargain!
Full foreclosure details
Home value, equity and ownership info
Find homes priced below market
Get full access with a FREE Account
Already a member?
For Sale
Off Market
Home type
Price / sqft
Year built
Home Details
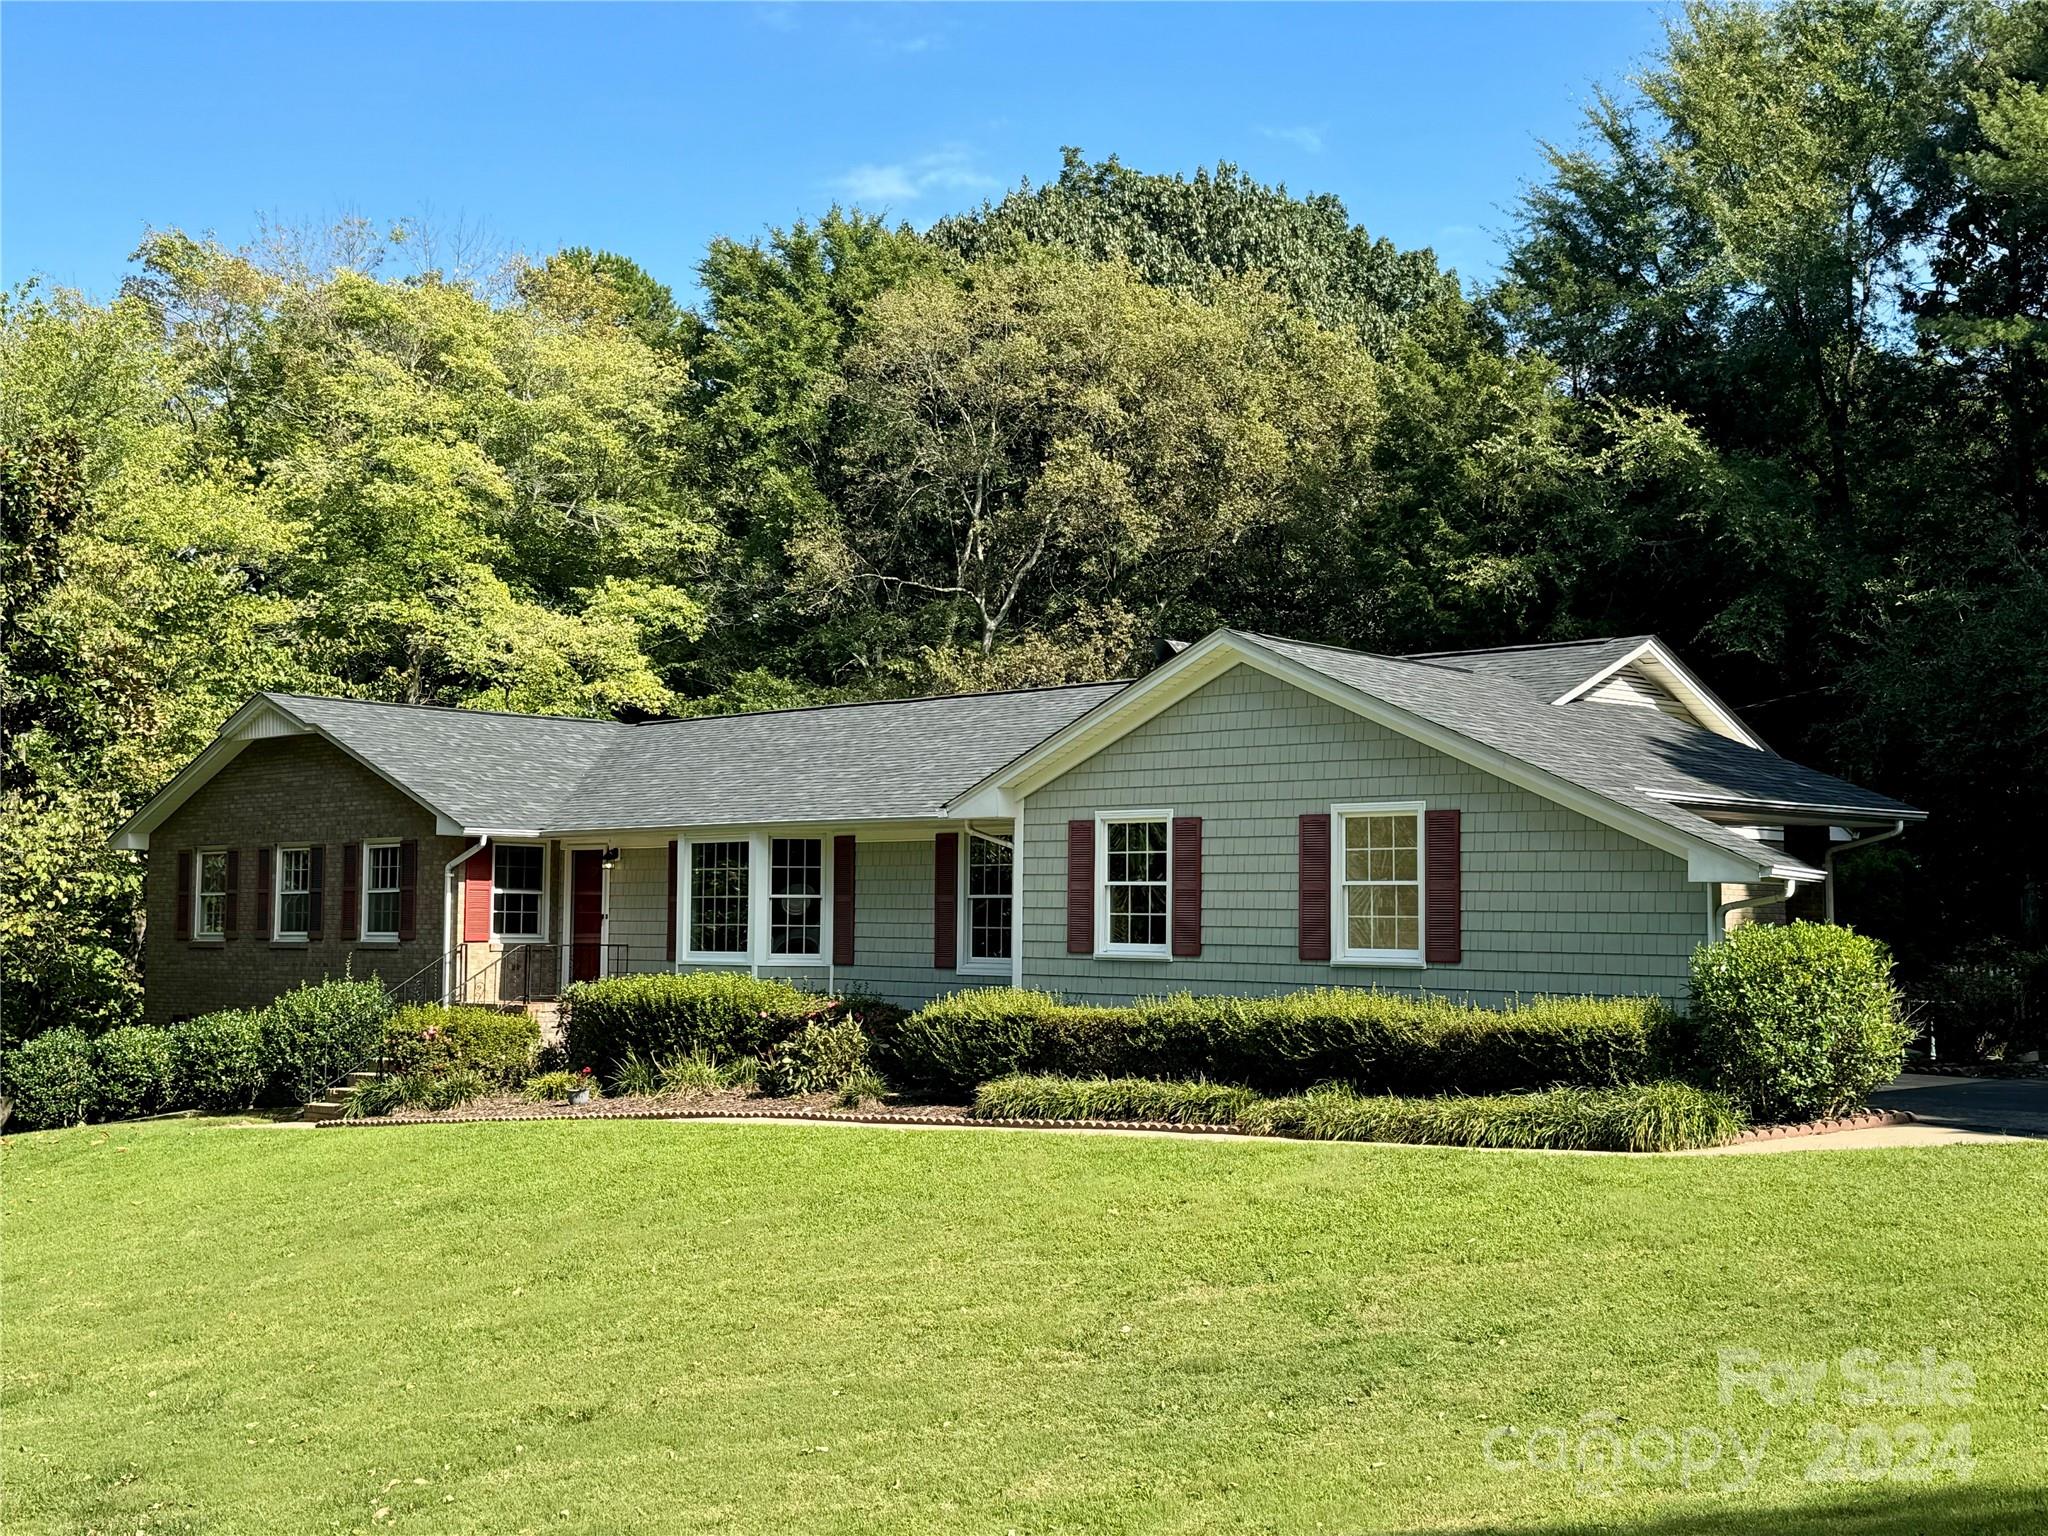
Beautiful traditional home on 1.5 acres. NEW luxury vinyl plank flooring. Fresh paint on the main level & downstairs hallway & bath. This home is spacious & inviting. The living rm & dining rm are on the front of the home & get great natural light. The den is cozy w/ walnut paneling, a picture window looking into the backyard, built in shelving & a stone fireplace. The kitchen features brick detail around the cooktop. Plenty of countertop space, breakfast area, lg pantries & laundry closet in the kitchen. The first two bedrooms on the main level with Jack & Jill bath. The primary suite is on the back of the home. The basement has 2 bedrooms w/walk-in closets, large full bath, & rec rm/6th bedroom. This home has SO much storage space in the unfinished basement space. Enjoy the beautiful landscaping. The lot is a nature lovers dream! Tons of parking/play area in the driveway. Buyers can put their touches on this home!
Interior Details
2123
6
3
Has Heating:
Yes
Heating Type:
Heat Pump
Has Cooling:
Yes
Cooling Type:
Central
Has Fuel:
Yes
Fuel Type:
Electric
Has Basement:
No
Basement Type:
Finished
Has Flooring:
No
Flooring Type:
Softwood
Has Fireplace:
Yes
Fireplace Type:
N/A
Property Details
60000
No
No
Type:
Driveway Asphalt
Location:
N/A
Status:
N/A
Number of Spaces:
0
No
No
No
No
No
No
No
Construction Details
Ranch
Wood
N/A
Gable
Composition Shingle
Tax History
Year
Amount
Land
Improvement
Percent Change
Assessment
2020
$2,763
$64,500
$162,010
--%
$226,510
2019
$2,483
$57,000
$146,600
--%
$203,600
2018
$2,443
$57,000
$146,600
--%
$203,600
2017
$2,402
$57,000
$146,600
--%
$203,600
2016
$1,425
$57,000
$146,600
--%
$203,600
2013
$1,349
$57,750
$135,070
--%
$192,820
2013
$1,349
$57,750
$135,070
--%
$192,820
2012
$2,265
$57,750
$135,070
--%
$192,820

Average Home Price in 28025
Nearby Properties
Zip Code
Price
Bed
Bath
Sqft
Lot
Sold Date
$500,000
$500,000
3 Beds
3 Baths
2,248 Sqft
19,205 Lot (sqft)
Sold 10/12/2026
$394,629
$394,629
3 Beds
2 Baths
1,890 Sqft
34,749 Lot (sqft)
Sold 10/26/2026
$524,900
$524,900
6 Beds
3 Baths
2,123 Sqft
60,000 Lot (sqft)
Sold 10/13/2026
$215,000
$215,000
3 Beds
2 Baths
1,880 Sqft
11,520 Lot (sqft)
Sold 08/18/2017
$474,900
$474,900
4 Beds
2 Baths
2,329 Sqft
19,680 Lot (sqft)
Sold 10/13/2026
$--
2 Beds
2 Baths
2,078 Sqft
21,780 Lot (sqft)
Sold 10/27/2026
$429,696
$429,696
3 Beds
2.5 Baths
2,032 Sqft
15,000 Lot (sqft)
Sold 10/13/2026
$400,237
$400,237
4 Beds
3 Baths
1,890 Sqft
17,127 Lot (sqft)
Sold 08/25/2026