Member Features
Find Real Estate Bargain!
Full foreclosure details
Home value, equity and ownership info
Find homes priced below market
Get full access with a FREE Account
Already a member?
$503,765
Listing Price--beds
--baths
1,898sqft
12,750sqft lot
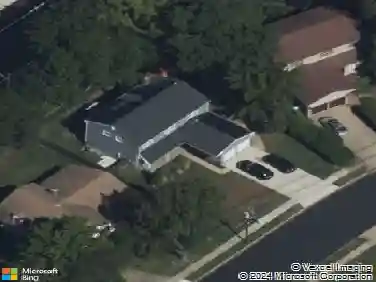
1506 Burnt Mill Rd, Cherry Hill, NJ 08003
Member Features
Find Real Estate Bargain!
Full foreclosure details
Home value, equity and ownership info
Find homes priced below market
Get full access with a FREE Account
Already a member?
For Sale
Home type
Price / sqft
Year built
Home Details
Forget what you know about the standard split-level. 1506 Burnt Mill Road has been meticulously transformed from the foundation up into a contemporary sanctuary that feels brand new because, quite literally, it is. Situated in the highly coveted Woodcrest section, this home offers the perfect marriage of sophisticated designer finishes and functional, multi-level living. From the moment you step through the modern glass-paneled front door, youll realize this isn't just a rebuild-its a total reinvention of luxury living in the Cherry Hill East school district.nnThe main level serves as the heart of the home, featuring an expansive open-concept kitchen designed for the culinary enthusiast. Midnight-toned shaker cabinetry is paired with crisp white marble-style quartz countertops and a massive waterfall-edge center island that serves as the ultimate stage for morning coffee or evening entertaining. High-end matte black fixtures and a designer bubble-glass chandelier provide a sleek, industrial-chic edge, while brand-new wide-plank flooring flows seamlessly throughout the entire layout.nnMove up just a few steps to find the private quarters, including three generous bedrooms bathed in natural light through oversized windows. On the lower level, the above-grade family room offers a bright, airy retreat with direct access to the concrete patio through sliding glass doors, blurring the lines between indoor and outdoor relaxation. The finished third level serves as a versatile bonus
Interior Details
1898
N/A
N/A
Has Heating:
No
Heating Type:
N/A
Has Cooling:
No
Cooling Type:
N/A
Has Fuel:
No
Fuel Type:
N/A
Has Basement:
No
Basement Type:
N/A
Has Flooring:
No
Flooring Type:
N/A
Has Fireplace:
Yes
Fireplace Type:
N/A
Property Details
12750
No
No
Type:
Garage, Attached
Location:
N/A
Status:
N/A
Number of Spaces:
1
N/A
N/A
N/A
N/A
N/A
N/A
N/A
Construction Details
N/A
N/A
N/A
N/A
N/A
Tax History
Year
Amount
Land
Improvement
Percent Change
Assessment
2020
$7,126
$59,400
$116,600
--%
$176,000
2019
$7,122
$59,400
$116,600
--%
$176,000
2018
$7,103
$59,400
$116,600
--%
$176,000
2017
$7,006
$59,400
$116,600
--%
$176,000
2016
$6,913
$59,400
$116,600
--%
$176,000
2013
$5,778
$59,400
$116,600
--%
$176,000
2012
$5,284
$30,200
$75,300
--%
$105,500

Average Home Price in 08003
Nearby Properties
Zip Code
Price
Bed
Bath
Sqft
Lot
Sold Date
$457,050
$457,050
-- Beds
-- Baths
1,840 Sqft
9,749 Lot (sqft)
Sold 10/12/2026
$212,000
$212,000
-- Beds
-- Baths
2,162 Sqft
1,424 Lot (sqft)
Sold 09/17/2026
$178,368
$178,368
-- Beds
-- Baths
2,146 Sqft
1,424 Lot (sqft)
Sold 08/21/2026
$325,159
$325,159
-- Beds
-- Baths
1,643 Sqft
9,749 Lot (sqft)
Sold 08/12/2026
$449,113
-- Beds
-- Baths
1,808 Sqft
8,625 Lot (sqft)
Sold NaN/NaN/NaN
$360,000
-- Beds
-- Baths
1,692 Sqft
9,374 Lot (sqft)
Sold 07/10/2025
$360,000
$360,000
4 Beds
3 Baths
1,899 Sqft
11,156 Lot (sqft)
Sold 10/13/2026
$475,288
-- Beds
-- Baths
1,898 Sqft
31,350 Lot (sqft)
Sold 10/26/2026
$503,765
-- Beds
-- Baths
1,898 Sqft
12,750 Lot (sqft)
Sold 10/26/2026