
Member Features
Find Real Estate Bargain!
Full foreclosure details
Home value, equity and ownership info
Find homes priced below market
Get full access with a FREE Account
Already a member?
$599,000
Listing Price3beds
2baths
2,801sqft
46,174sqft lot
14 Burnside St, Lancaster, NH 03584
Member Features
Find Real Estate Bargain!
Full foreclosure details
Home value, equity and ownership info
Find homes priced below market
Get full access with a FREE Account
Already a member?
For Sale
Off Market
Home type
Price / sqft
Year built
Home Details
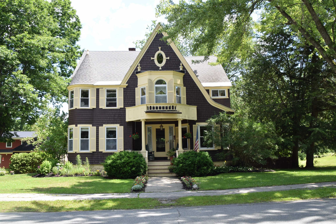
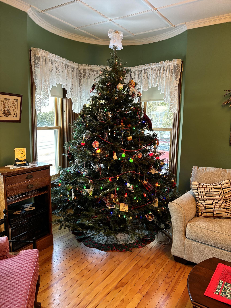
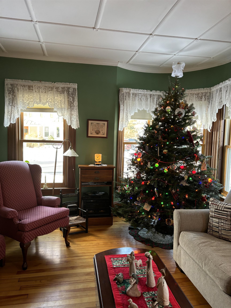
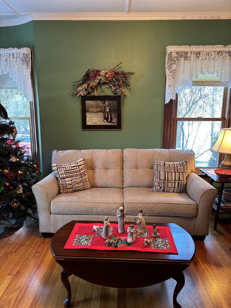
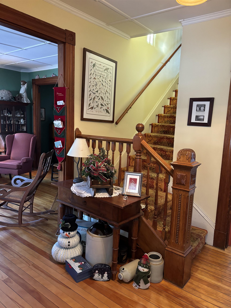
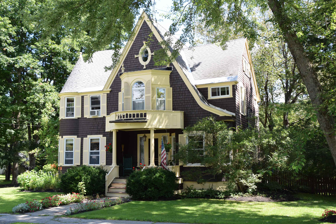
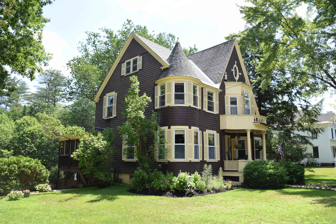
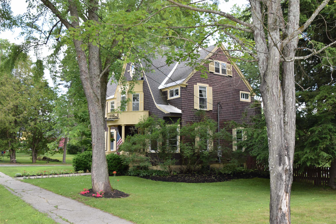
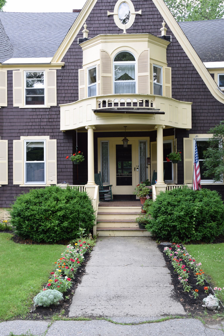
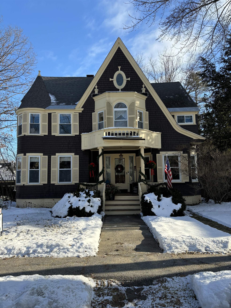
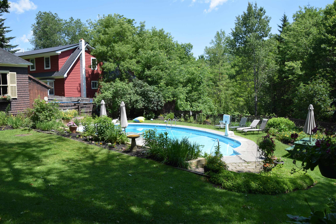
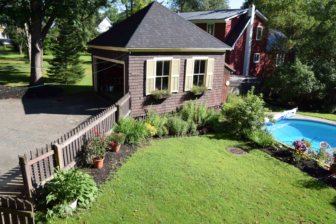
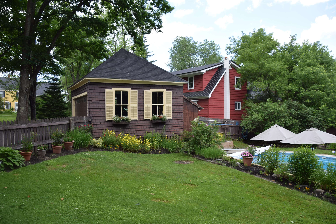
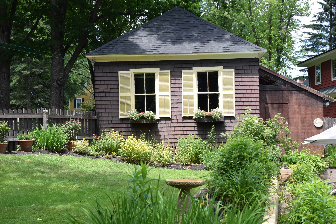
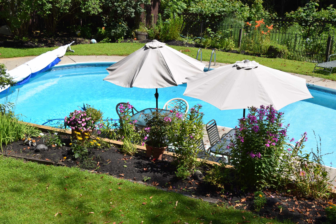
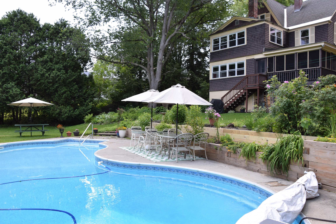
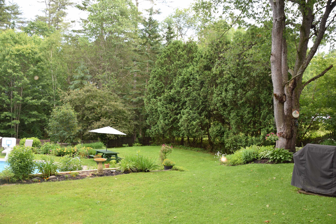
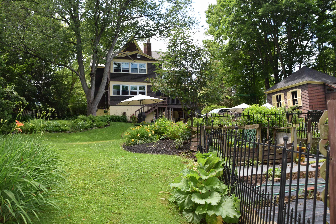
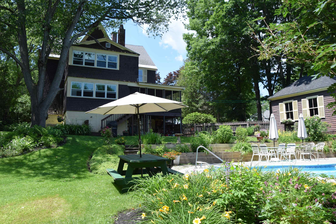
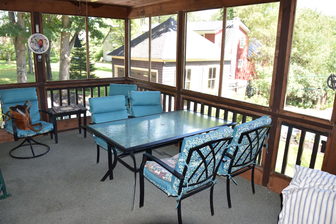
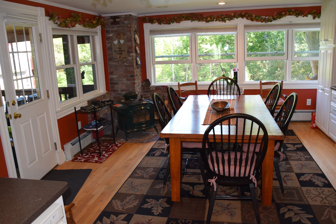
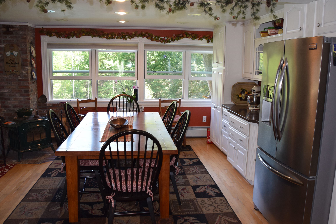
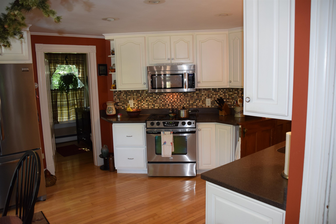
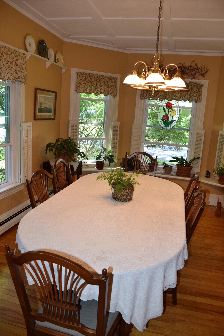
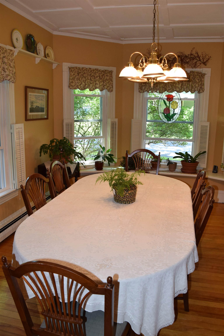
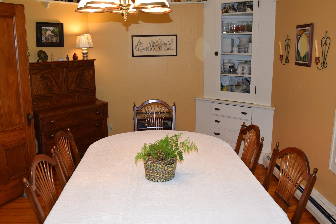
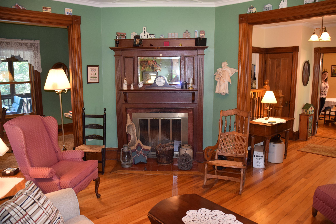
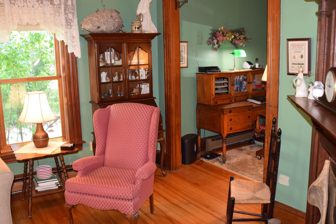
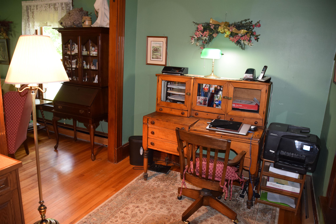
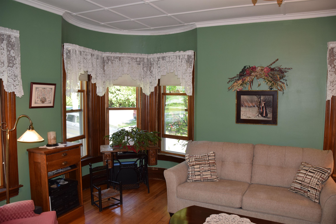
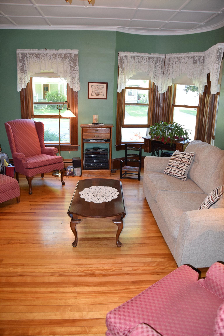
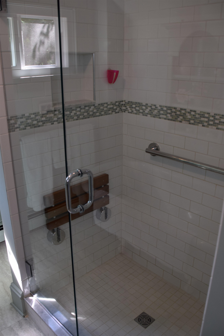
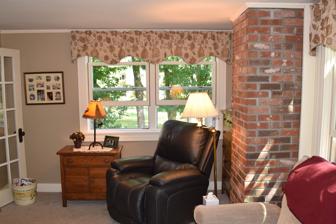
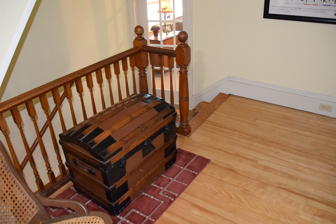
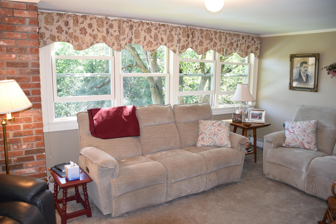
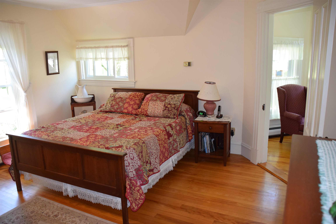
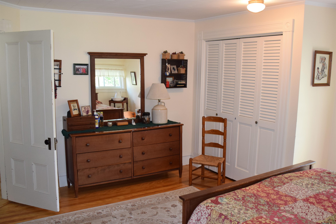
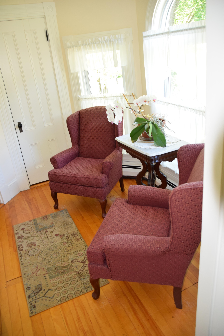
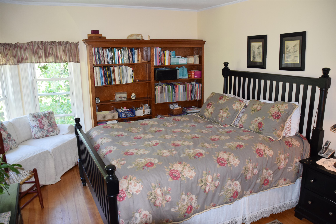
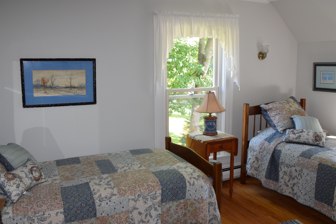
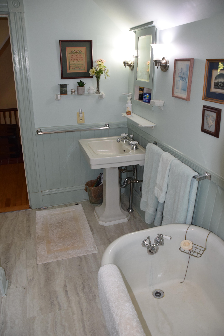
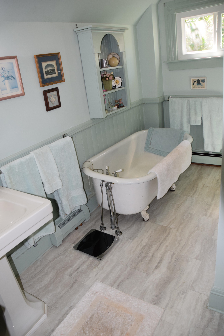
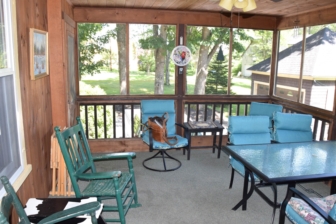
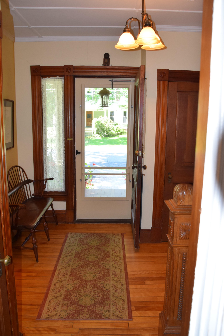
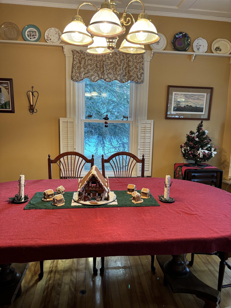
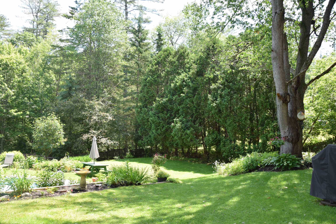
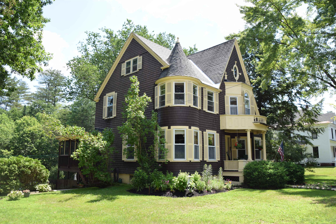
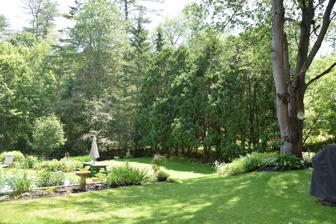
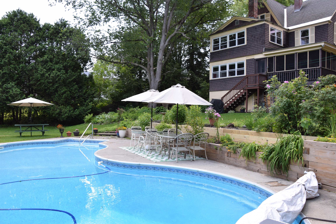
An enchanting residence exuding curb appeal and warmth. This immaculate residence stands as a testament to timeless elegance. As you approach the property a grand entryway with a meticulously manicured lawn greats you. The exquisite architecture of this charming home captivates anyone who drives by it. A spacious eat-in kitchen overlooks the back yard with an enticing heated in-ground pool, lush lawn and garden space. A large screened in porch is conveniently located off the kitchen for your summer enjoyment. The living room showcases Lancaster ceilings, a fireplace, and original carnival glass lighting fixture. The delightful formal dining room includes a built-in hutch and abundant natural light. Upstairs, a sizable den and three bedrooms await, with a bathroom boasting a soaking tub and glass shower. The attic mirrors the charm of the living areas, while the basement offers ample storage and two workshops. Nestled in a highly sought-after location, this property warmly beckons, saying, "Welcome home." Showings begin at the Open House on 08/17/24 from 10-2.
Interior Details
2801
3
2
Has Heating:
Yes
Heating Type:
Hot Water
Has Cooling:
No
Cooling Type:
N/A
Has Fuel:
Yes
Fuel Type:
Oil
Has Basement:
No
Basement Type:
Full
Has Flooring:
No
Flooring Type:
N/A
Has Fireplace:
Yes
Fireplace Type:
N/A
Property Details
46174
No
No
Type:
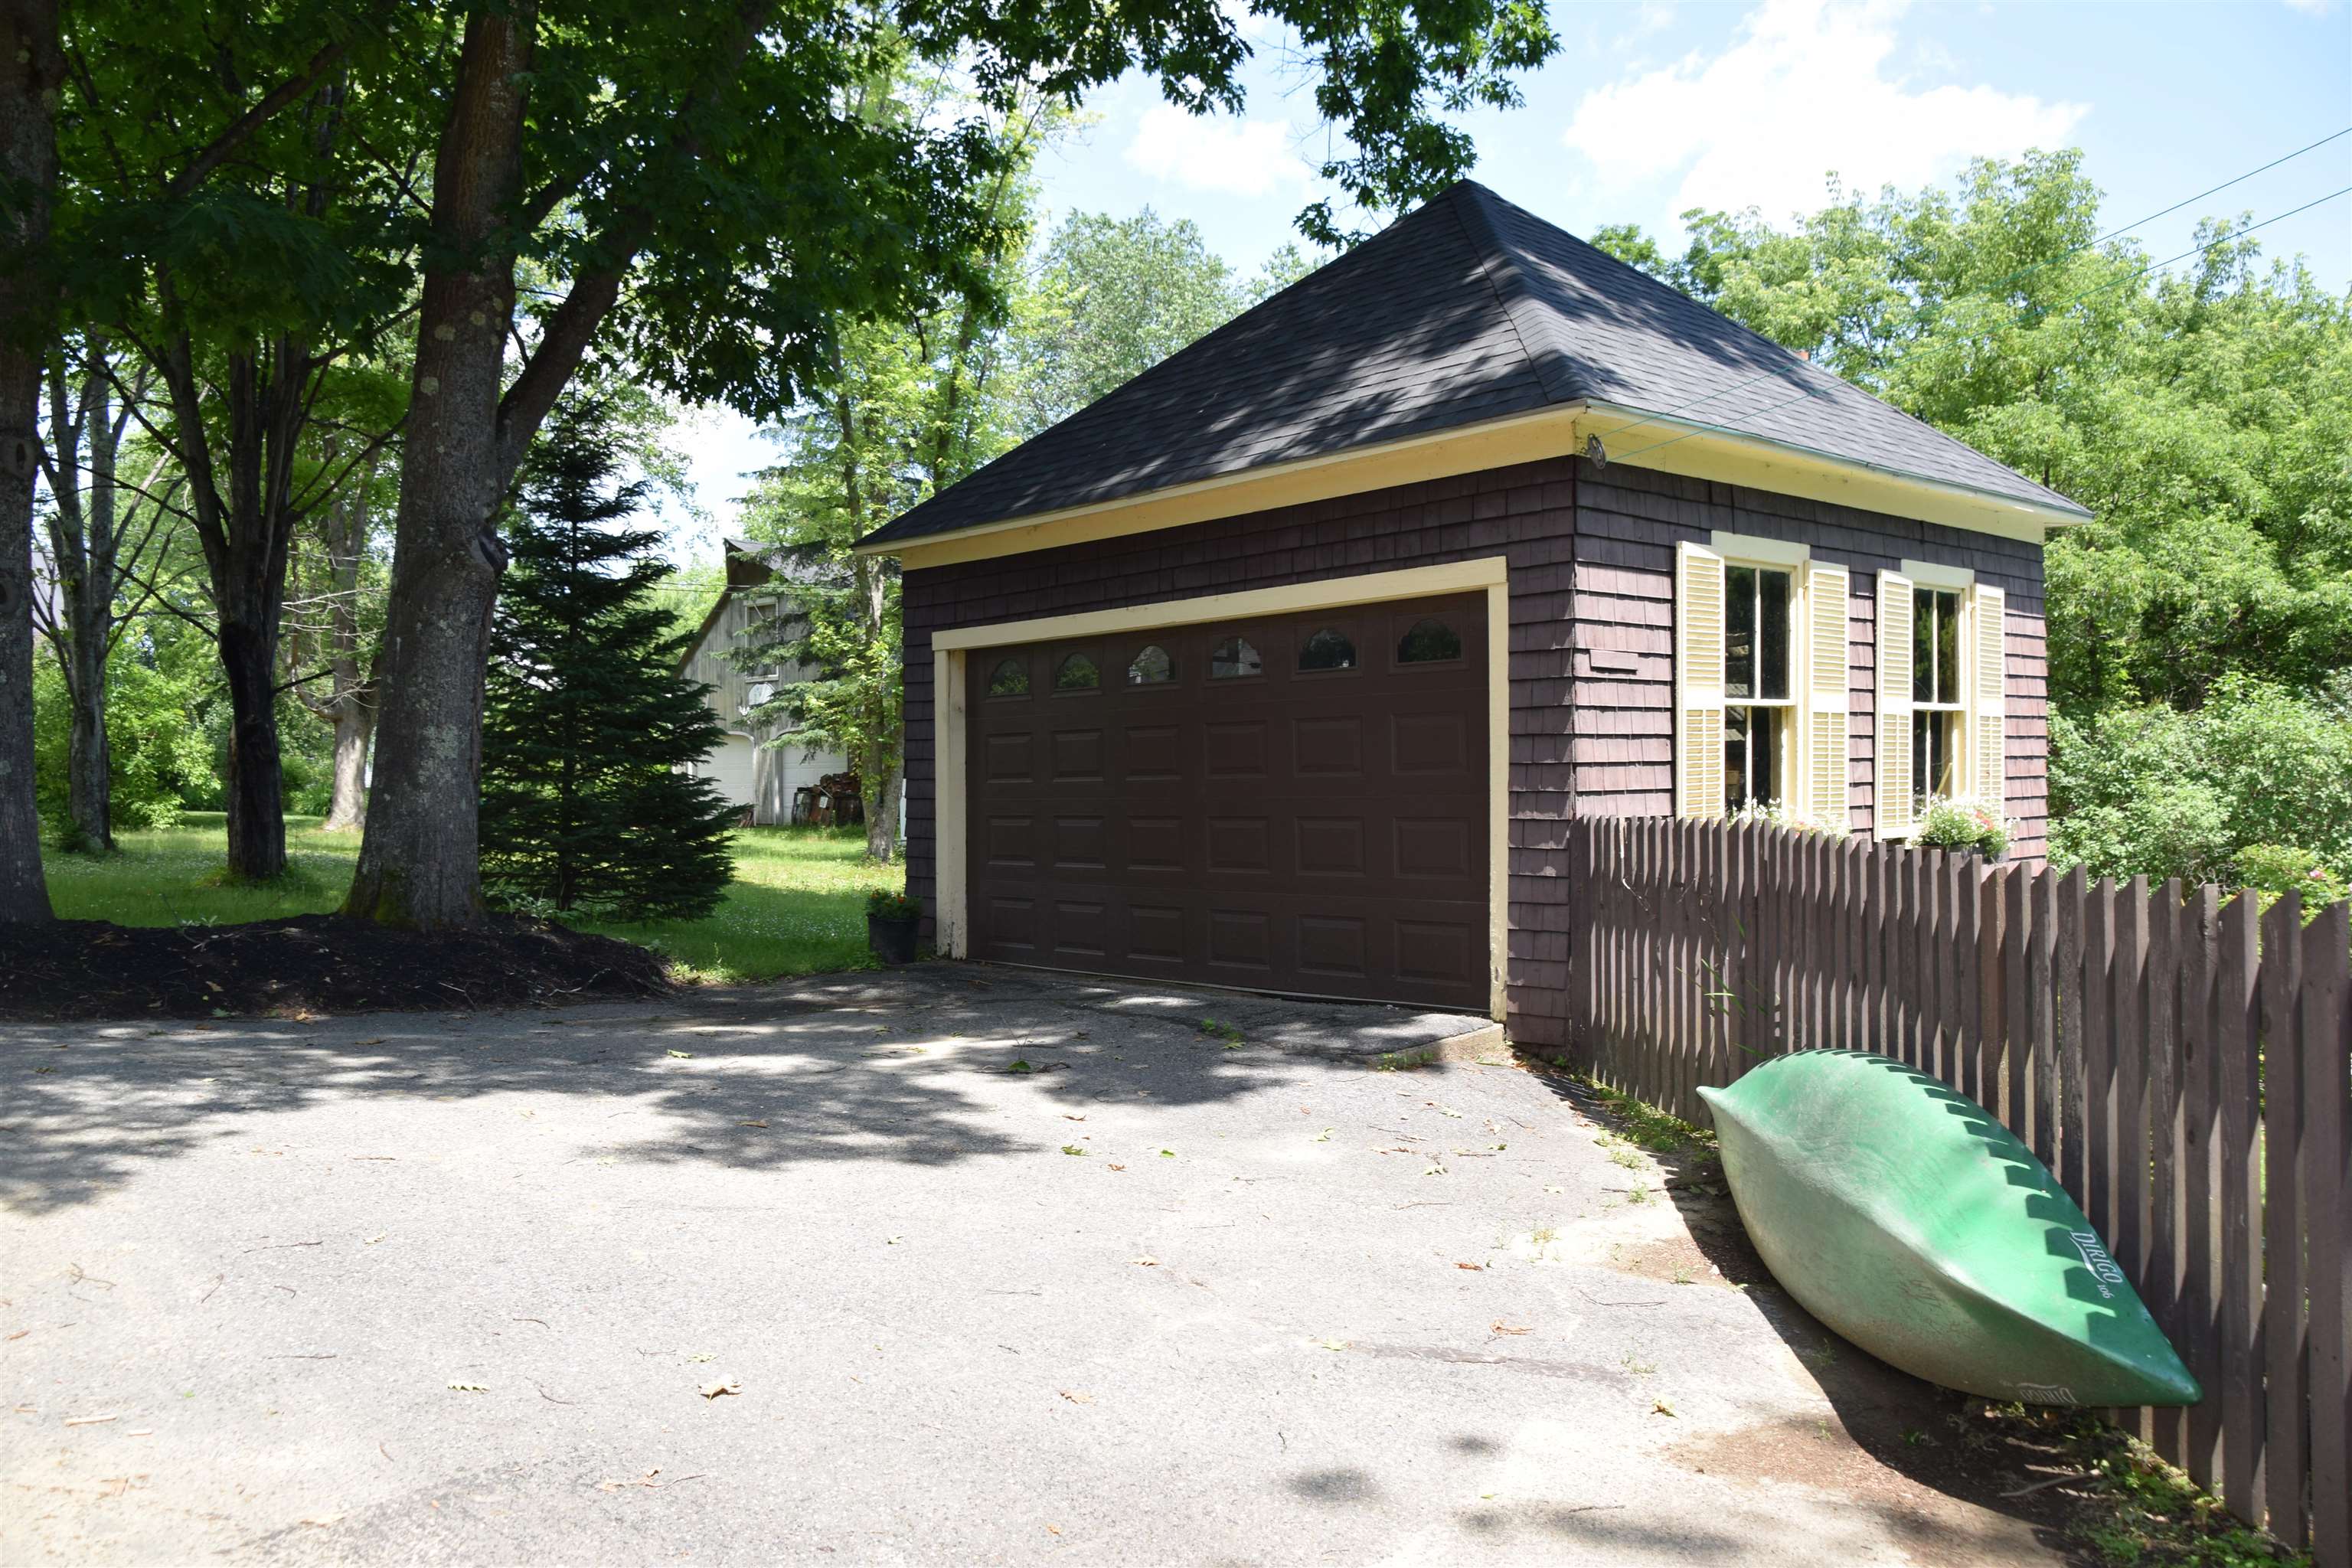
Garage, Detached
Location:
N/A
Status:
N/A
Number of Spaces:
0
N/A
N/A
N/A
N/A
N/A
N/A
N/A
Construction Details
Conventional
Wood Siding
N/A
Gable
Asphalt
Tax History
Year
Amount
Land
Improvement
Percent Change
Assessment
2019
$5,545
$31,700
$191,000
--%
$222,700
2018
$5,826
$31,700
$191,000
--%
$222,700
2017
$5,679
$31,200
$184,400
--%
$215,600
2016
$5,522
$31,200
$184,400
--%
$215,600
2015
$5,927
$31,200
$184,400
--%
$215,600
2013
$5,034
$31,200
$184,400
--%
$215,600
2012
$4,699
$43,660
$183,020
--%
$226,680

Average Home Price in 03584
Nearby Properties
Zip Code
Price
Bed
Bath
Sqft
Lot
Sold Date
$414,892
$414,892
4 Beds
2.5 Baths
3,162 Sqft
27,443 Lot (sqft)
Sold 10/22/2026
$414,866
$414,866
4 Beds
2.5 Baths
3,103 Sqft
28,750 Lot (sqft)
Sold 10/26/2026
$599,000
$599,000
3 Beds
2 Baths
2,801 Sqft
46,174 Lot (sqft)
Sold 09/29/2026
$449,000
$449,000
3 Beds
3.5 Baths
2,777 Sqft
15,246 Lot (sqft)
Sold 10/26/2026
$220,000
$220,000
4 Beds
2 Baths
2,407 Sqft
12,197 Lot (sqft)
Sold 10/26/2026
$269,000
$269,000
3 Beds
1.5 Baths
2,676 Sqft
7,405 Lot (sqft)
Sold 10/27/2026






