Member Features
Find Real Estate Bargain!
Full foreclosure details
Home value, equity and ownership info
Find homes priced below market
Get full access with a FREE Account
Already a member?
$479,000
Listing Price4beds
3baths
2,394sqft
5,998sqft lot
61 Burnside Dr, Egg Harbor Township, NJ 08234
Member Features
Find Real Estate Bargain!
Full foreclosure details
Home value, equity and ownership info
Find homes priced below market
Get full access with a FREE Account
Already a member?
For Sale
Off Market
Home type
Price / sqft
Year built
Home Details
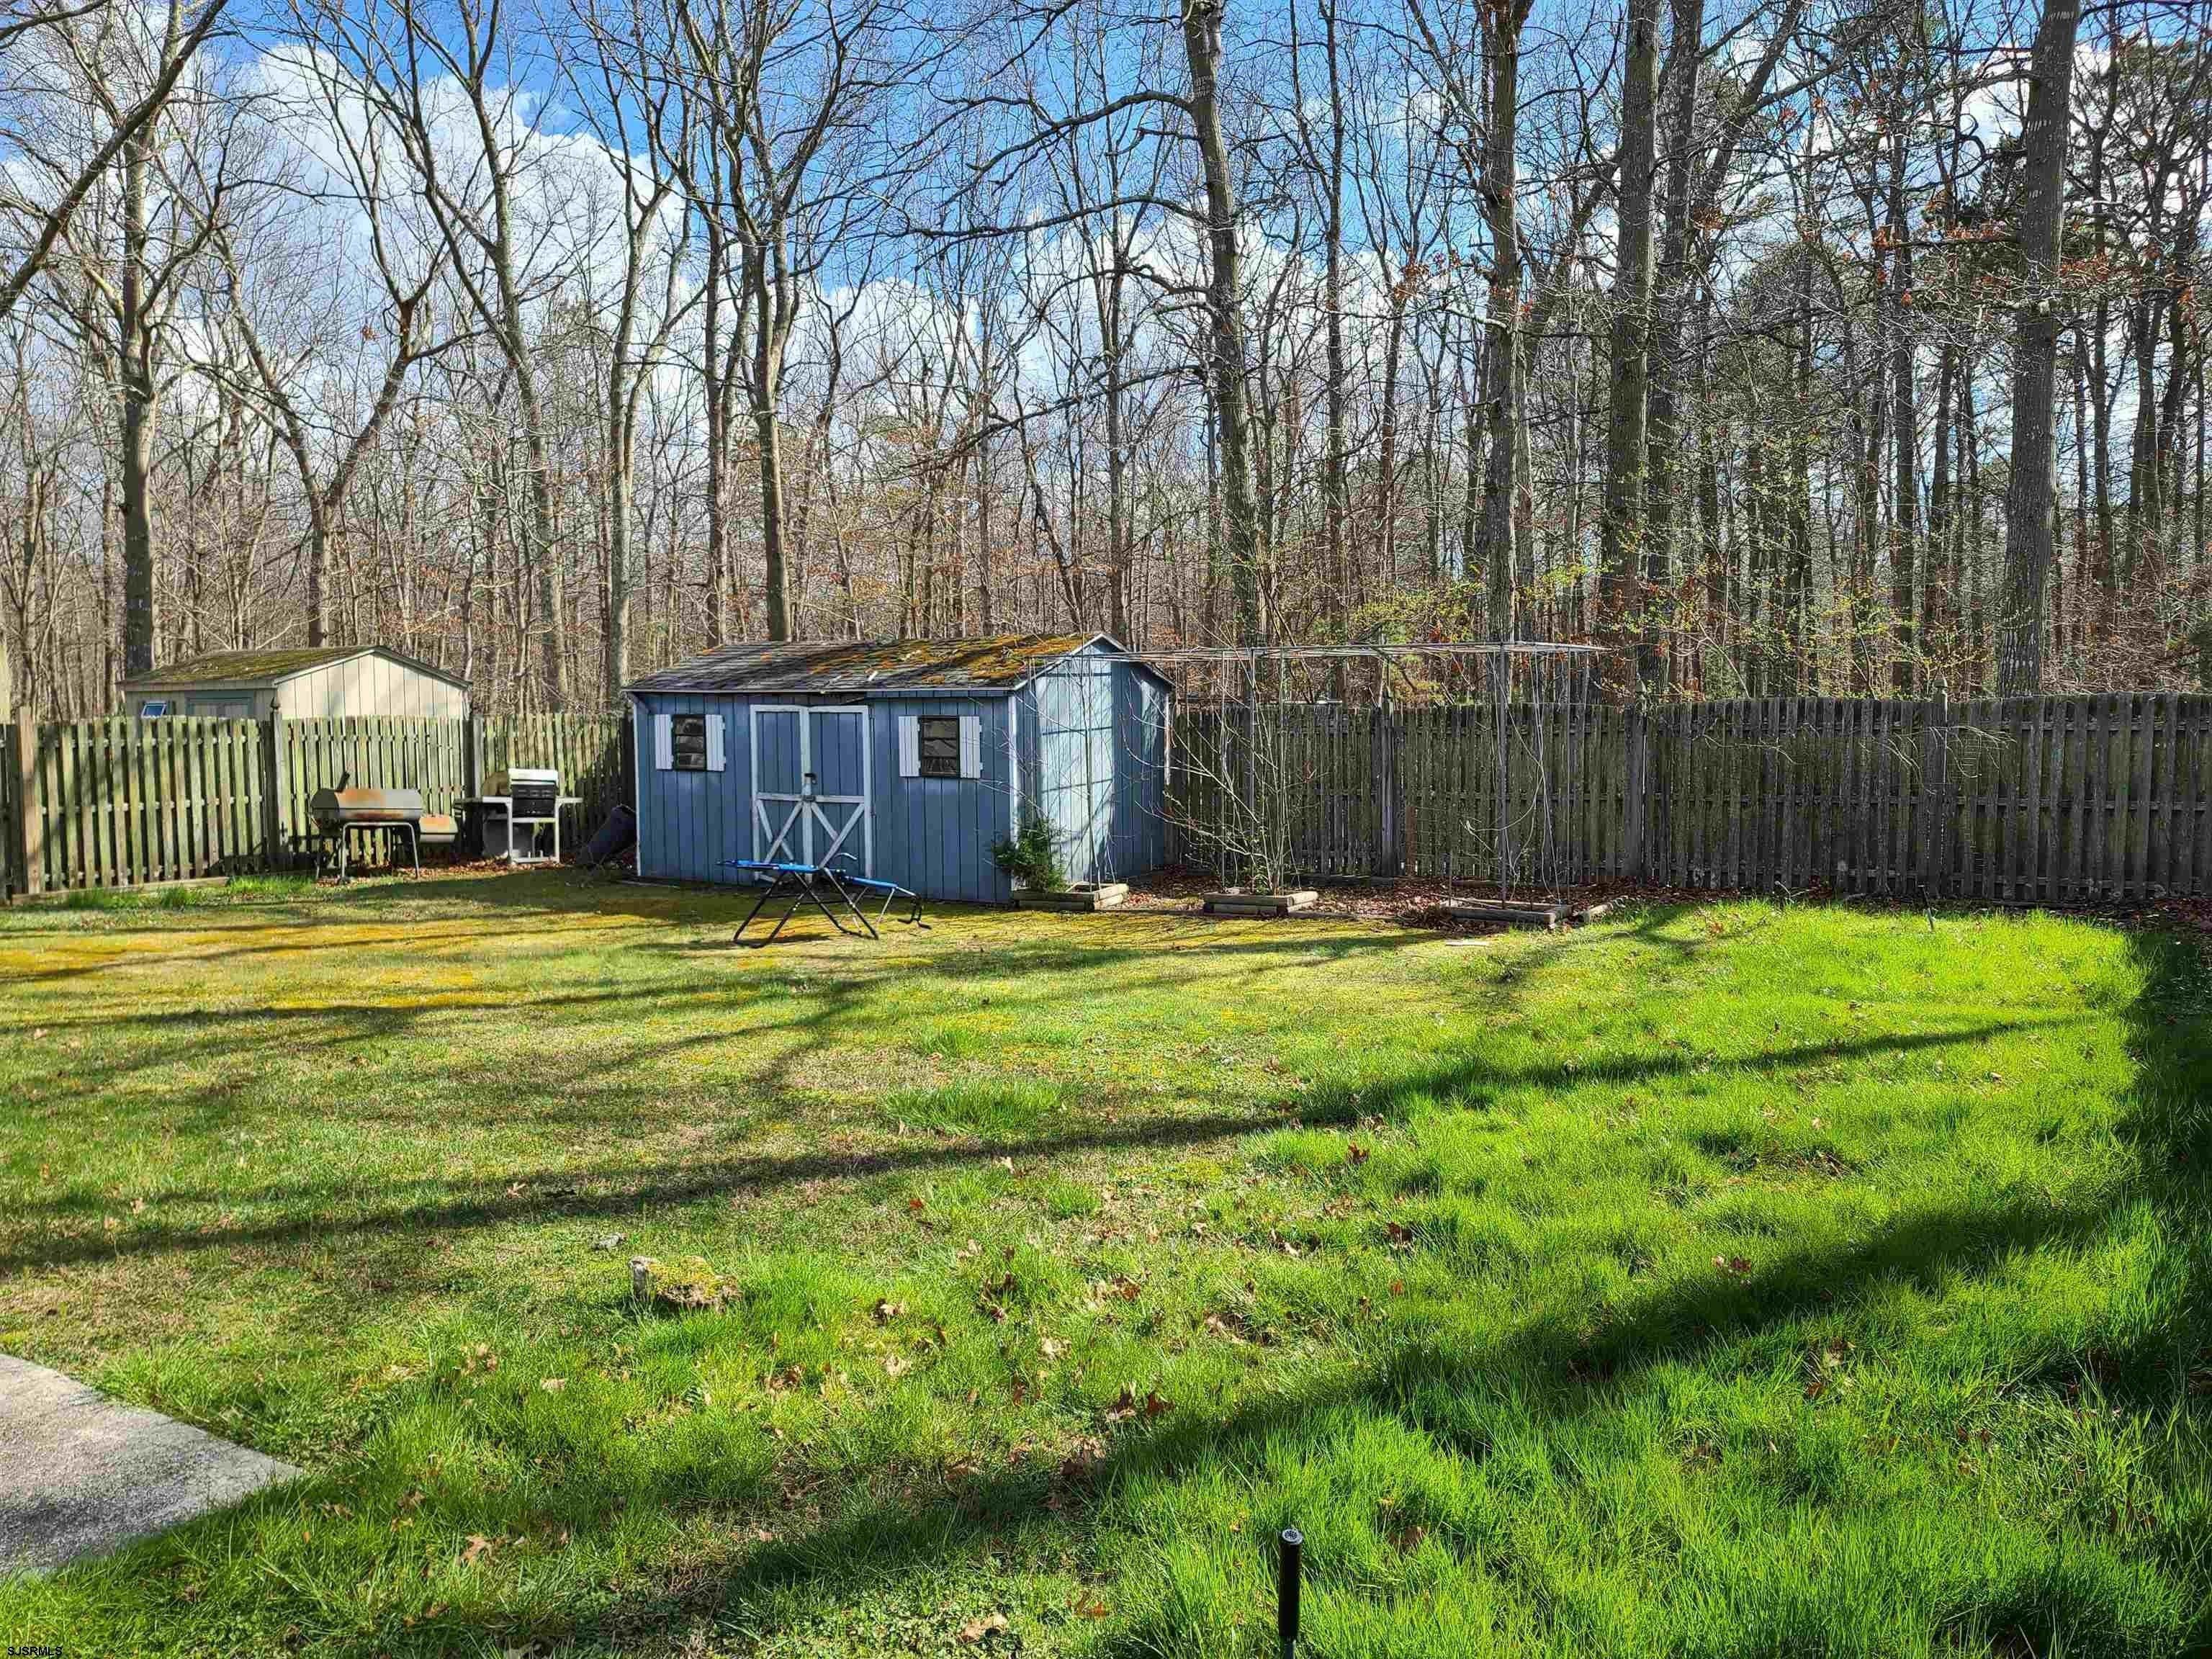
Welcome to Village Grande at Little Mill, a centrally located & highly sought-after 55+ active adult community in Egg Harbor Township. This beautifully maintained 2 story Coventry Model offers four bedrooms and three full baths with an ideal layout featuring the spacious primary suite on the first floor. The primary retreat boasts tray ceilings, two walk-in closets, and a newly renovated bathroom with dual sinks, a soaking tub, new flooring, and a brand-new shower. A second bedroom and full hall bath are also located on the main level, along with a dramatic & spacious living and dining room with vaulted ceilings. The kitchen with a center island, bay window and beautiful cabinetry with crown moldings opens to a bright sunroom and a cozy den with a real wood burning fireplace, perfect for year-round enjoyment or your snow-bird lifestyle. Upstairs, youll find two additional bedrooms and a full bath, creating the perfect space for guests. High ceilings throughout enhance the homes open and airy feel. Outdoor living is equally inviting with an extra-large rear patio. Just a short walk to the clubhouse, youll enjoy resort-style amenities including indoor and outdoor pools, a Jacuzzi, fitness center, billiards and card rooms, tennis courts, and plenty of pickleball. Recent updates provide peace of mind with a new HVAC system (2023, serviced 2025), electrical panel (2021), and water heater (2022). Offering both comfort, convenience, and low maintenance this popular model is a blank
Interior Details
2394
4
3
Has Heating:
No
Heating Type:
N/A
Has Cooling:
No
Cooling Type:
N/A
Has Fuel:
No
Fuel Type:
N/A
Has Basement:
No
Basement Type:
N/A
Has Flooring:
No
Flooring Type:
N/A
Has Fireplace:
Yes
Fireplace Type:
N/A
Property Details
5998
No
No
Type:
N/A
Location:
N/A
Status:
N/A
Number of Spaces:
N/A
N/A
N/A
N/A
N/A
N/A
N/A
N/A
Construction Details
N/A
N/A
N/A
N/A
N/A
Tax History
Year
Amount
Land
Improvement
Percent Change
Assessment
2020
$8,299
$47,900
$211,100
--%
$259,000
2019
$8,066
$47,900
$211,100
--%
$259,000
2018
$7,887
$47,900
$211,100
--%
$259,000
2017
$7,859
$47,900
$211,100
--%
$259,000
2016
$7,538
$47,900
$211,100
--%
$259,000
2013
$7,285
$47,900
$211,100
--%
$259,000
2013
$7,285
$47,900
$211,100
--%
$259,000
2012
$7,787
$42,700
$147,400
--%
$190,100

Average Home Price in 08234
Nearby Properties
Zip Code
Price
Bed
Bath
Sqft
Lot
Sold Date
$487,200
-- Beds
-- Baths
2,074 Sqft
12,502 Lot (sqft)
Sold 06/09/2026
$524,900
-- Beds
-- Baths
2,622 Sqft
89,298 Lot (sqft)
Sold 10/26/2026
$514,635
-- Beds
-- Baths
2,276 Sqft
9,116 Lot (sqft)
Sold NaN/NaN/NaN
$449,667
-- Beds
-- Baths
2,406 Sqft
5,998 Lot (sqft)
Sold 10/26/2026
$549,000
4 Beds
2 Baths
2,288 Sqft
199,940 Lot (sqft)
Sold 10/26/2026
$550,997
-- Beds
-- Baths
2,208 Sqft
15,525 Lot (sqft)
Sold 10/26/2026
$649,910
-- Beds
-- Baths
2,610 Sqft
14,558 Lot (sqft)
Sold 10/26/2026
$525,000
-- Beds
-- Baths
2,377 Sqft
6,932 Lot (sqft)
Sold 10/27/2026
$423,571
-- Beds
-- Baths
2,221 Sqft
5,998 Lot (sqft)
Sold 10/26/2026