
Member Features
Find Real Estate Bargain!
Full foreclosure details
Home value, equity and ownership info
Find homes priced below market
Get full access with a FREE Account
Already a member?
$545,000
Listing Price3beds
1baths
1,958sqft
16,117sqft lot
1527 Burnley Rd, Charlotte, NC 28210
Member Features
Find Real Estate Bargain!
Full foreclosure details
Home value, equity and ownership info
Find homes priced below market
Get full access with a FREE Account
Already a member?
For Sale
Home type
Price / sqft
Year built
Home Details
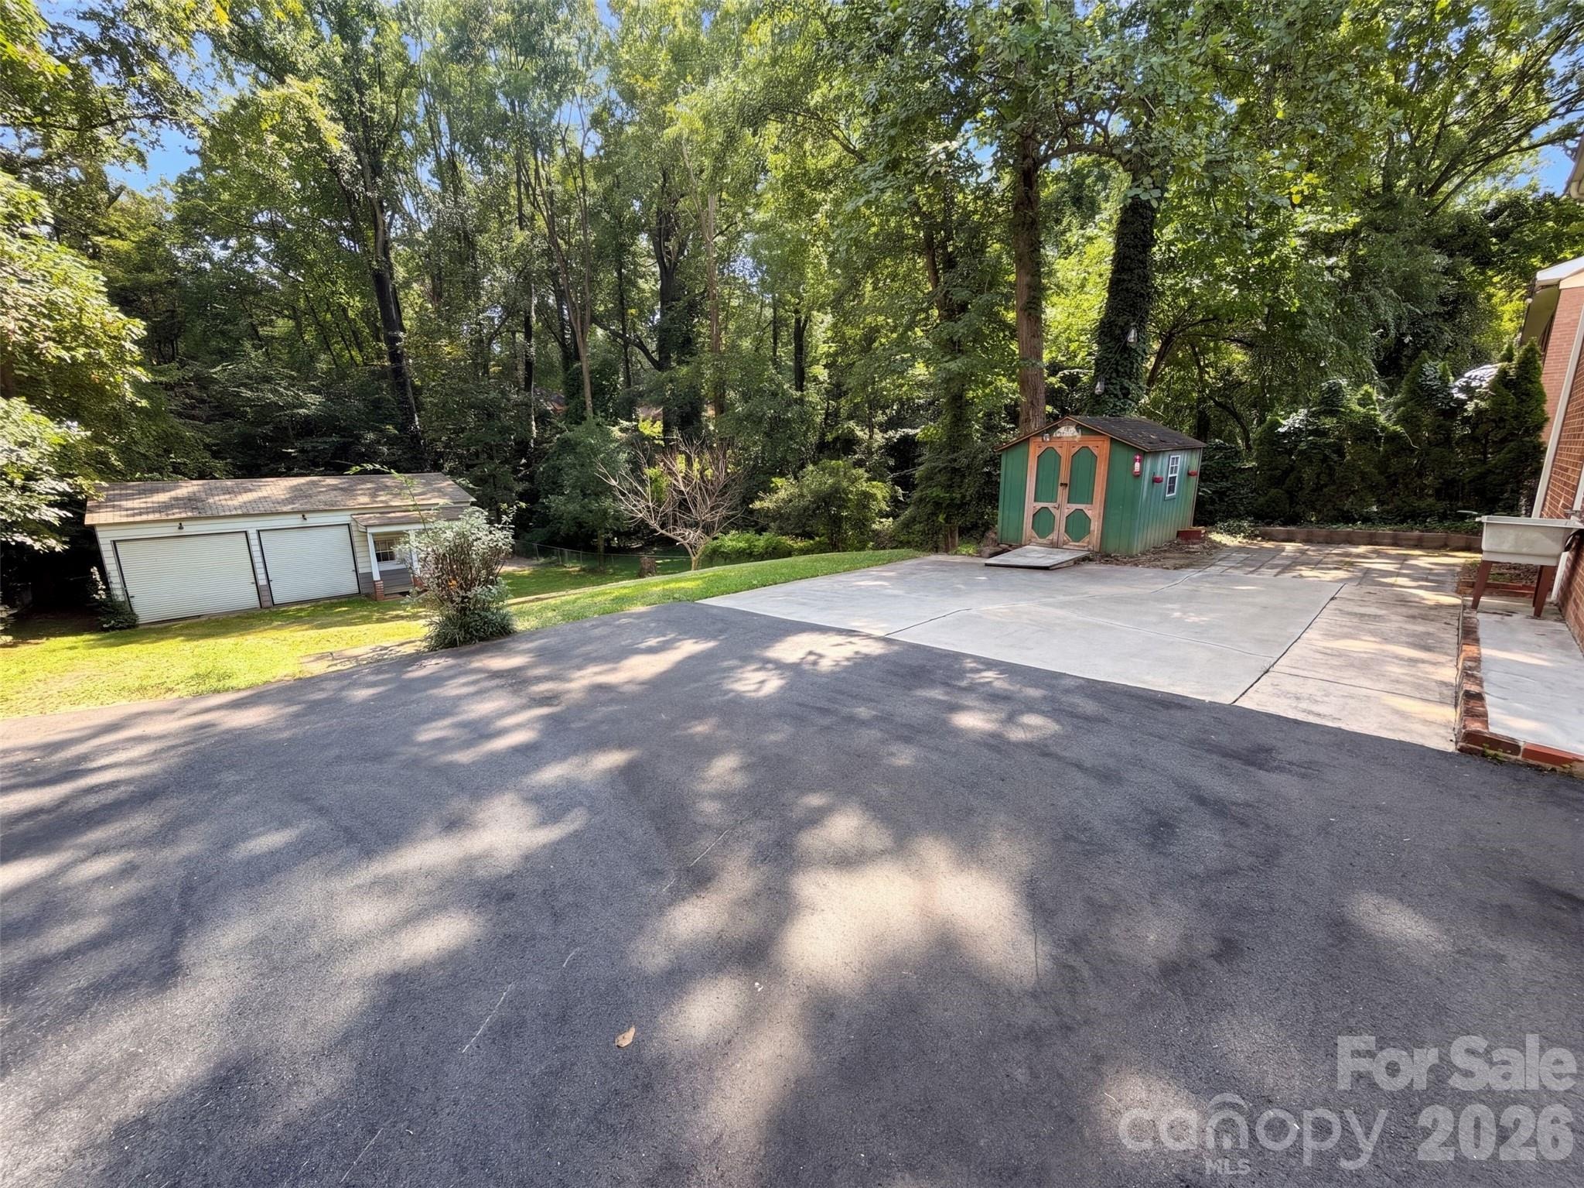
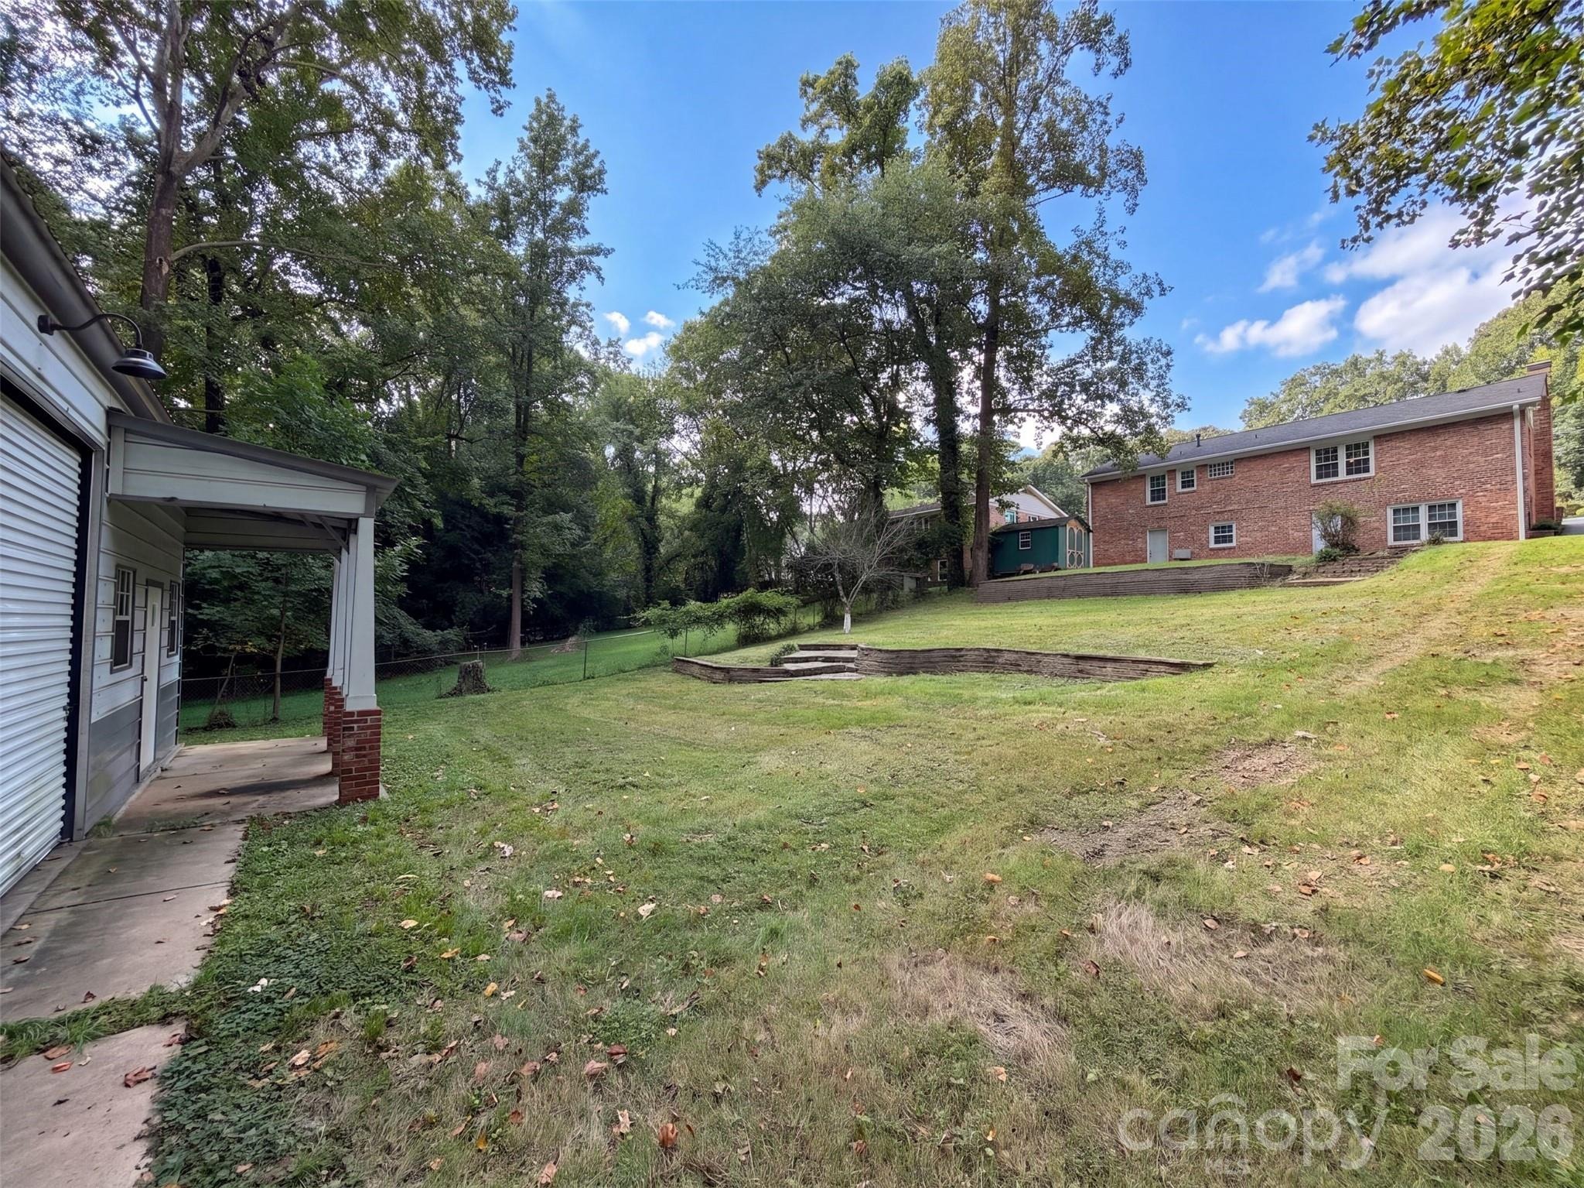
1527 Burnley Rd is a 1-story Charlotte home built in 1960, with three bedrooms and one full and one half bathroom. The kitchen includes white cabinetry, dark countertops, and stainless steel appliances for everyday cooking. A fireplace with a white mantel anchors the living area, adding warmth, with wood flooring extending through the main living spaces. The primary bedroom includes wood flooring and a closet for clothing storage, while the primary bathroom includes a sink paired with a tub. A finished basement adds living space, complete with a second fireplace and carpet flooring. Mature trees and an open lawn surround the driveway, providing outdoor space and parking. Clean interior finishes complete this well-maintained residence with practical amenities throughout every room. Included 100-Day Home Warranty with buyer activation
Interior Details
1958
3
1
Has Heating:
Yes
Heating Type:
Forced Air With Air Conditioning
Has Cooling:
Yes
Cooling Type:
Central
Has Fuel:
Yes
Fuel Type:
Gas
Has Basement:
No
Basement Type:
N/A
Has Flooring:
No
Flooring Type:
N/A
Has Fireplace:
Yes
Fireplace Type:
N/A
Property Details
16117
No
No
Type:
Carport (unspecified)
Location:
N/A
Status:
N/A
Number of Spaces:
0
N/A
N/A
N/A
N/A
N/A
N/A
N/A
Construction Details
Ranch
Brick
N/A
Gable
Other (not Classified)
Tax History
Year
Amount
Land
Improvement
Percent Change
Assessment
2020
$2,884
$125,000
$162,800
--%
$287,800
2019
$2,868
$125,000
$162,800
--%
$287,800
2018
$2,252
$60,000
$106,100
--%
$166,100
2017
$2,213
$60,000
$106,100
--%
$166,100
2016
$2,203
$60,000
$106,100
--%
$166,100
2013
$2,204
$60,000
$106,800
--%
$166,800
2012
$2,151
$60,000
$106,800
--%
$166,800

Average Home Price in 28210
Nearby Properties
Zip Code
Price
Bed
Bath
Sqft
Lot
Sold Date
$626,482
3 Beds
2 Baths
1,738 Sqft
11,761 Lot (sqft)
Sold 08/03/2026
$599,000
4 Beds
3 Baths
2,140 Sqft
15,246 Lot (sqft)
Sold 09/29/2026
$639,000
4 Beds
3 Baths
1,982 Sqft
11,761 Lot (sqft)
Sold 09/29/2026
$599,000
3 Beds
1.5 Baths
1,825 Sqft
11,326 Lot (sqft)
Sold 10/06/2026
$675,000
$675,000
3 Beds
2 Baths
1,850 Sqft
12,632 Lot (sqft)
Sold 09/29/2026
$595,000
$595,000
3 Beds
2 Baths
1,884 Sqft
14,375 Lot (sqft)
Sold 10/05/2026
$550,000
4 Beds
2 Baths
1,728 Sqft
11,761 Lot (sqft)
Sold 09/29/2026
$764,900
3 Beds
2 Baths
1,807 Sqft
16,117 Lot (sqft)
Sold 09/29/2026
$658,933
$658,933
4 Beds
2.5 Baths
2,172 Sqft
13,068 Lot (sqft)
Sold 10/05/2026




