

Member Features
Find Real Estate Bargain!
Full foreclosure details
Home value, equity and ownership info
Find homes priced below market
Get full access with a FREE Account
Already a member?
$1,353,263
Listing Price3beds
2baths
1,269sqft
6,156sqft lot
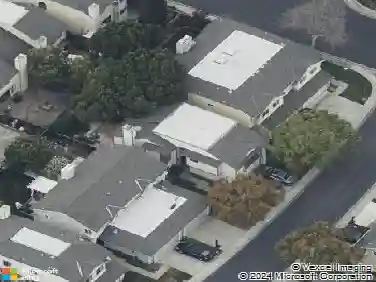
4345 Burney Way, Fremont, CA 94538
Member Features
Find Real Estate Bargain!
Full foreclosure details
Home value, equity and ownership info
Find homes priced below market
Get full access with a FREE Account
Already a member?
For Sale
Off Market
Home type
Price / sqft
Year built
Home Details
Welcome to 4345 Burney Way, a 3-bedroom, 2-bath single-story home in Fremont Village. Offering 1,269 sq. ft. of living space on a level 6,156 sq. ft. lot, the home features an inviting kitchen, comfortable living areas, and abundant natural light throughout. Fresh interior paint and recently installed carpet complement the home's welcoming interior. A versatile flex space offers additional possibilities for a home office, hobby area, playroom, or other uses. Outside, enjoy a covered front entry, rear outdoor living areas, mature landscaping, and a fenced backyard with space to relax, garden, or entertain. An attached garage provides parking and storage. Conveniently located near shopping, dining, parks, schools, and commuter routes, this Fremont home is ready for its next chapter. Please do not disturb occupants. Showings by appointment only.
Interior Details
1269
3
2
Has Heating:
Yes
Heating Type:
Forced Air With Air Conditioning
Has Cooling:
No
Cooling Type:
N/A
Has Fuel:
No
Fuel Type:
N/A
Has Basement:
No
Basement Type:
N/A
Has Flooring:
No
Flooring Type:
N/A
Has Fireplace:
Yes
Fireplace Type:
N/A
Property Details
6156
Yes
Yes
Type:
N/A
Location:
N/A
Status:
N/A
Number of Spaces:
N/A
N/A
N/A
N/A
N/A
N/A
N/A
N/A
Construction Details
L-shape
Stucco
N/A
N/A
Composition Shingle
Tax History
Year
Amount
Land
Improvement
Percent Change
Assessment
2020
$2,099
$71,192
$62,953
--%
$134,145
2019
$2,079
$69,797
$61,719
--%
$131,516
2018
$2,034
$68,428
$60,509
--%
$128,937
2017
$1,983
$67,086
$59,323
--%
$126,409
2016
$1,934
$65,771
$58,160
--%
$123,931
2014
$1,851
$63,515
$56,164
--%
$119,679
2013
$1,757
$63,228
$55,911
--%
$119,139
2012
$1,675
$61,988
$54,815
--%
$116,803

Average Home Price in 94538
Nearby Properties
Zip Code
Price
Bed
Bath
Sqft
Lot
Sold Date
$1,434,500
$1,434,500
4 Beds
2 Baths
1,427 Sqft
6,930 Lot (sqft)
Sold 10/24/2026
$1,282,306
$1,282,306
4 Beds
2 Baths
1,302 Sqft
5,600 Lot (sqft)
Sold 10/20/2026
$1,258,525
$1,258,525
3 Beds
2 Baths
1,150 Sqft
6,085 Lot (sqft)
Sold 10/16/2026
$1,141,318
$1,141,318
3 Beds
2 Baths
1,156 Sqft
6,000 Lot (sqft)
Sold 10/07/2026
$1,405,716
$1,405,716
3 Beds
2 Baths
1,269 Sqft
6,235 Lot (sqft)
Sold 09/29/2026
$1,234,182
$1,234,182
4 Beds
2 Baths
1,302 Sqft
5,400 Lot (sqft)
Sold 09/12/2026
$1,128,713
$1,128,713
3 Beds
2 Baths
1,269 Sqft
6,834 Lot (sqft)
Sold 09/10/2026
$1,332,960
$1,332,960
3 Beds
2 Baths
1,150 Sqft
6,000 Lot (sqft)
Sold 10/13/2026
$1,334,846
$1,334,846
4 Beds
2 Baths
1,324 Sqft
6,300 Lot (sqft)
Sold 10/13/2026
Calculators
Mortgage
Mortgage Calculator
Details for 4345 BURNEY WAY
Property Debt
Foreclosure Contact Details
Similar Homes Nearby

Guides for Burney Way

The Fremont, California real estate market experienced considerable fluctuation throughout 2023 and into 2024, with significant peaks and stabilization across various parameters.



