Member Features
Find Real Estate Bargain!
Full foreclosure details
Home value, equity and ownership info
Find homes priced below market
Get full access with a FREE Account
Already a member?
$1,225,000
Listing Price4beds
2.5baths
4,513sqft
74,923sqft lot
10 Burnett Rd, Southborough, MA 01772
Member Features
Find Real Estate Bargain!
Full foreclosure details
Home value, equity and ownership info
Find homes priced below market
Get full access with a FREE Account
Already a member?
For Sale
Off Market
Home type
Price / sqft
Year built
Home Details
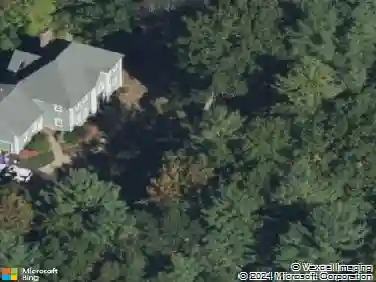
Welcome to 10 Burnett Rd Southborough where comfort and refined living await! The formal living room & dining room lead to the stunning eat-in kitchen - it's a chef's dream to work in with granite countertops, double ovens and stainless appliances. The open floor plan here leads to the family room with vaulted ceilings, skylights & fireplace. The first-floor office with storage, built in bookshelves and French doors complete this floor. The 2nd floor has all 4 large bedrooms- the primary bedroom features a walk-in closet as well as an en-suite bathroom with a large, jetted tub, double vanity and skylights. Laundry is located just down the hall. The beautiful, finished walkout basement adds to your entertainment options and/or workout space or game room- with a refrigerator, sink and microwave and a full bathroom and a sliding door out to the yard. Beyond the interiors of this home, the deck off the kitchen and family room extend to the fabulous outdoor living space with a wonderful heated inground pool, and a covered area of the deck and a pool house for storage. See list of updates and inclusions! So convenient to shopping and major routes.
Interior Details
4513
4
2.5
Has Heating:
Yes
Heating Type:
Hot Water
Has Cooling:
Yes
Cooling Type:
N/A
Has Fuel:
Yes
Fuel Type:
Oil
Has Basement:
No
Basement Type:
Full
Has Flooring:
No
Flooring Type:
N/A
Has Fireplace:
Yes
Fireplace Type:
N/A
Property Details
74923
No
No
Type:
Garage, Attached
Location:
N/A
Status:
N/A
Number of Spaces:
2
N/A
N/A
N/A
N/A
N/A
N/A
N/A
Construction Details
Colonial
Wood Siding
N/A
Gable
Asphalt
Tax History
Year
Amount
Land
Improvement
Percent Change
Assessment
2020
$13,973
$304,300
$534,400
--%
$838,700
2018
$12,968
$303,500
$500,000
--%
$803,500
2017
$12,857
$303,500
$481,400
--%
$784,900
2016
$12,857
$308,800
$503,900
--%
$812,700
2015
$12,742
$293,500
$501,900
--%
$795,400
2013
$12,248
$273,500
$467,000
--%
$740,500

Average Home Price in 01772
Nearby Properties
Zip Code
Price
Bed
Bath
Sqft
Lot
Sold Date
$2,111,511
$2,111,511
4 Beds
3.5 Baths
4,296 Sqft
288,019 Lot (sqft)
Sold 06/03/2026
$1,621,352
$1,621,352
4 Beds
4 Baths
4,599 Sqft
89,734 Lot (sqft)
Sold 10/13/2026
$1,225,000
$1,225,000
4 Beds
2.5 Baths
4,513 Sqft
74,923 Lot (sqft)
Sold 10/13/2026
$1,425,000
$1,425,000
4 Beds
2.5 Baths
4,102 Sqft
113,692 Lot (sqft)
Sold 10/13/2026