Member Features
Find Real Estate Bargain!
Full foreclosure details
Home value, equity and ownership info
Find homes priced below market
Get full access with a FREE Account
Already a member?
$1,065,000
Listing Price6beds
5baths
4,678sqft
16,117sqft lot
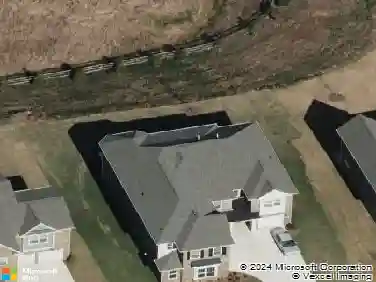
4134 Burnage Hall Rd, Harrisburg, NC 28075
Member Features
Find Real Estate Bargain!
Full foreclosure details
Home value, equity and ownership info
Find homes priced below market
Get full access with a FREE Account
Already a member?
For Sale
Home type
Price / sqft
Year built
Home Details
Welcome to 4134 Burnage Hall Rd in the coveted Abbington community of Harrisburg, NC!nThis beautifully updated home combines timeless charm with todays modern upgrades, making it truly move-in ready.nnStep inside to find bright, open living spaces, a fully updated kitchen with sleek countertops and stainless steel appliances, and a cozy family room with a striking stone fireplace wall. The primary suite is a true retreat with a spa-like en-suite bath and custom closets designed for maximum storage. Additional bedrooms offer plenty of flexibility for guests, family, or your ideal home office.nnEnjoy outdoor living with a private patio and landscaped yard perfect for entertaining or relaxing evenings. Recent upgrades include a new roof, encapsulated crawl space, updated bathrooms, custom closets, EV charger, and morepeace of mind for years to come.nnLiving in Abbington means resort-style amenities at your doorstep: a community pool, tennis courts, and walk-Friendly. Plus, youre just minutes from Harrisburg Town Center, Publix, Starbucks, restaurants, top-rated schools, and parks.nnThis is your chance to own in one of Harrisburgs most desirable neighborhoods. Schedule your private tour today before its gone!nnListing agent is a licensed Realtor and the owner of the property.
Interior Details
4678
6
5
Has Heating:
Yes
Heating Type:
Forced Air With Air Conditioning
Has Cooling:
Yes
Cooling Type:
Central
Has Fuel:
Yes
Fuel Type:
Gas
Has Basement:
No
Basement Type:
N/A
Has Flooring:
No
Flooring Type:
Hardwood
Has Fireplace:
Yes
Fireplace Type:
N/A
Property Details
16117
No
No
Type:
Driveway Concrete
Location:
N/A
Status:
N/A
Number of Spaces:
0
No
No
No
No
No
No
No
Construction Details
N/A
Brick Veneer
N/A
Cathedral/clerestory
Composition Shingle
Tax History
Year
Amount
Land
Improvement
Percent Change
Assessment
2020
$5,411
$69,000
$425,240
--%
$494,240
2019
$5,310
$70,000
$414,990
--%
$484,990
2018
$5,213
$70,000
$414,990
--%
$484,990
2016
$4,801
$70,000
$414,990
--%
$484,990
2016
$4,801
$70,000
$414,990
--%
$484,990
2014
$5,604
$55,000
$522,810
--%
$577,810
2013
$4,044
$55,000
$522,810
--%
$577,810
2012
$4,205
$55,000
$522,810
--%
$577,810

Average Home Price in 28075
Nearby Properties
Zip Code
Price
Bed
Bath
Sqft
Lot
Sold Date
$897,724
5 Beds
4.5 Baths
4,390 Sqft
18,208 Lot (sqft)
Sold 06/30/2026
$1,097,000
$1,097,000
6 Beds
6 Baths
4,140 Sqft
18,295 Lot (sqft)
Sold 10/13/2026
$795,000
$795,000
5 Beds
4 Baths
4,197 Sqft
16,553 Lot (sqft)
Sold 10/26/2026
$815,755
$815,755
5 Beds
4.5 Baths
4,100 Sqft
16,553 Lot (sqft)
Sold 10/27/2026
$800,000
6 Beds
5 Baths
4,160 Sqft
15,377 Lot (sqft)
Sold 10/13/2026
$755,055
5 Beds
4.5 Baths
4,200 Sqft
14,985 Lot (sqft)
Sold 10/27/2026
$797,500
$797,500
5 Beds
4 Baths
4,689 Sqft
15,246 Lot (sqft)
Sold 10/26/2026
$859,000
4 Beds
4 Baths
4,458 Sqft
17,860 Lot (sqft)
Sold 10/27/2026
$1,065,000
$1,065,000
6 Beds
5 Baths
4,678 Sqft
16,117 Lot (sqft)
Sold 10/26/2026