
Member Features
Find Real Estate Bargain!
Full foreclosure details
Home value, equity and ownership info
Find homes priced below market
Get full access with a FREE Account
Already a member?
$435,379
Listing Price4beds
1.5baths
1,933sqft
20,038sqft lot
14 Burlwood Dr, Burlington, CT 06013
Member Features
Find Real Estate Bargain!
Full foreclosure details
Home value, equity and ownership info
Find homes priced below market
Get full access with a FREE Account
Already a member?
For Sale
Home type
Price / sqft
Year built
Home Details
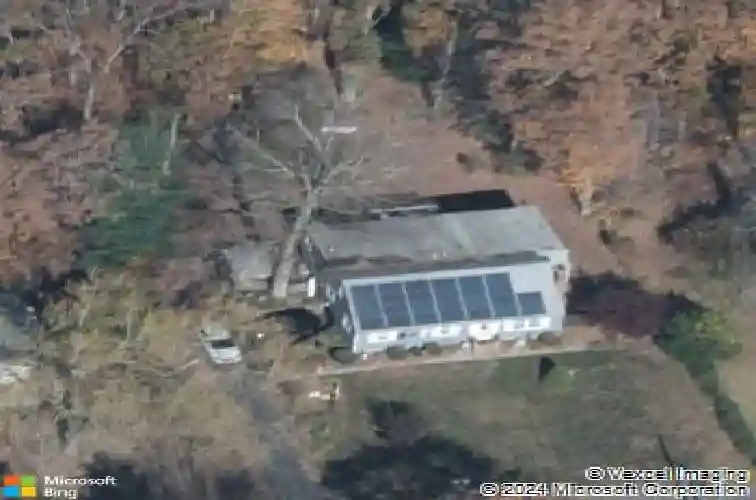
Welcome to this beautifully updated 4-bedroom, 2-bath ranch located in a desirable Burlington neighborhood. Offering the convenience of single-level living, this well-maintained home combines comfort, efficiency, and modern updates throughout. Step inside to find a bright and inviting living space designed for both everyday living and entertaining. The updated interior provides a fresh, modern feel, while four generously sized bedrooms offer flexibility for family, guests, or a home office. Two full bathrooms add convenience for busy households. The living room is enhanced by a fireplace insert, creating a warm and cozy atmosphere. The family room is open to the kitchen and the dining area. Enjoy summer BBQs and morning coffee on the wood deck overlooking a spacious backyard, complete with a firepit area and plenty of room to relax, play, and entertain. Additional highlights include a newer central A/C (split system) and Tesla solar panels, providing enhanced energy efficiency and potential savings on utility costs. The full basement offers a dedicated laundry area, ample storage space, and convenient direct access to the garage. This home offers the perfect blend of practicality and sustainability. Set in a peaceful residential setting yet conveniently located near shopping, dining, schools, and outdoor recreation, this move-in-ready ranch presents a wonderful opportunity to enjoy easy living in one of Burlington's sought-after neighborhoods.
Interior Details
1933
4
1.5
Has Heating:
Yes
Heating Type:
Hot Water
Has Cooling:
Yes
Cooling Type:
N/A
Has Fuel:
Yes
Fuel Type:
Oil
Has Basement:
No
Basement Type:
Unfinished
Has Flooring:
No
Flooring Type:
N/A
Has Fireplace:
Yes
Fireplace Type:
N/A
Property Details
20038
No
No
Type:
Garage, Basement
Location:
N/A
Status:
N/A
Number of Spaces:
0
N/A
N/A
N/A
N/A
N/A
N/A
N/A
Construction Details
Ranch
Wood Siding
N/A
Gable
Asphalt
Tax History
Year
Amount
Land
Improvement
Percent Change
Assessment
2020
$5,165
$49,560
$105,560
--%
$155,120
2019
$5,119
$49,560
$105,560
--%
$155,120
2018
$4,477
$49,560
$88,200
--%
$137,760
2017
$4,408
$49,560
$88,200
--%
$137,760
2016
$4,353
$49,560
$88,200
--%
$137,760
2014
$4,112
$49,560
$88,200
--%
$137,760
2011
$4,171
$52,080
$99,610
--%
$151,690

Average Home Price in 06013
Nearby Properties
Zip Code
Price
Bed
Bath
Sqft
Lot
Sold Date
$435,379
4 Beds
1.5 Baths
1,933 Sqft
20,038 Lot (sqft)
Sold 10/26/2026
$400,000
$400,000
3 Beds
2.5 Baths
1,867 Sqft
17,424 Lot (sqft)
Sold 10/27/2026







