Member Features
Find Real Estate Bargain!
Full foreclosure details
Home value, equity and ownership info
Find homes priced below market
Get full access with a FREE Account
Already a member?
$379,900
Listing Price3beds
3baths
2,240sqft
31,363sqft lot
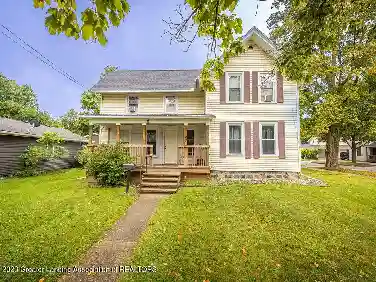
1204 Burlington Dr, Grand Ledge, MI 48837
Member Features
Find Real Estate Bargain!
Full foreclosure details
Home value, equity and ownership info
Find homes priced below market
Get full access with a FREE Account
Already a member?
For Sale
Off Market
Home type
Price / sqft
Year built
Home Details
Custom Built Home in Prime Cul-de-Sac Location. Welcome to this beautifully maintained 3-bedroom, 2.5-bathroom home boasting 2,240 square feet of elegant living space. Nestled on a peaceful 0.76-acre lot at the end of a cul-de-sac and within walking distance to schools, this home offers both privacy and convenience. The spacious primary bedroom features a large walk-in closet and a luxurious full en-suite bathroom. The heart of the home is the kitchen, equipped with solid cherry cabinets, a pantry, a kitchen island with a Jenn-Air cooktop, and a cozy breakfast nookperfect for casual mornings. Entertain in style in the formal dining and living rooms, or relax in the inviting family room with a gas fireplace surrounded by custom built-in bookcases. The formal living room also showcases beautiful built-ins, adding charm and functionality.nAdditional features include Waterford crystal lighting, crown molding, first-floor laundry, and a full basement offering ample storage or potential for future living space. The attached 2.5-car garage provides plenty of room for vehicles and more. This home is a rare find, combining classic elegance with modern amenities in a highly desirable location.
Interior Details
2240
3
3
Has Heating:
Yes
Heating Type:
Forced Air With Air Conditioning
Has Cooling:
Yes
Cooling Type:
N/A
Has Fuel:
No
Fuel Type:
N/A
Has Basement:
No
Basement Type:
Basement (unspecified)
Has Flooring:
No
Flooring Type:
N/A
Has Fireplace:
Yes
Fireplace Type:
N/A
Property Details
31363
No
No
Type:
N/A
Location:
N/A
Status:
N/A
Number of Spaces:
N/A
N/A
N/A
N/A
N/A
N/A
N/A
N/A
Construction Details
N/A
N/A
N/A
N/A
N/A
Tax History
Year
Amount
Land
Improvement
Percent Change
Assessment
2019
$5,314
$0
$0
--%
$132,900
2019
$5,314
$0
$0
--%
$126,378
2016
$-1
$0
$0
--%
$118,800
2016
$-1
$0
$0
--%
$119,500
2016
$-1
$0
$0
--%
$115,600

Average Home Price in 48837
Nearby Properties
Zip Code
Price
Bed
Bath
Sqft
Lot
Sold Date
$379,900
3 Beds
3 Baths
2,240 Sqft
31,363 Lot (sqft)
Sold 09/29/2026
$425,000
4 Beds
2.5 Baths
2,338 Sqft
11,761 Lot (sqft)
Sold 10/13/2026