
Member Features
Find Real Estate Bargain!
Full foreclosure details
Home value, equity and ownership info
Find homes priced below market
Get full access with a FREE Account
Already a member?
$699,000
Listing Price5beds
2baths
3,309sqft
8,407sqft lot
5504 E Burlington Dr, Castle Rock, CO 80104
Member Features
Find Real Estate Bargain!
Full foreclosure details
Home value, equity and ownership info
Find homes priced below market
Get full access with a FREE Account
Already a member?
For Sale
Off Market
Home type
Price / sqft
Year built
Home Details
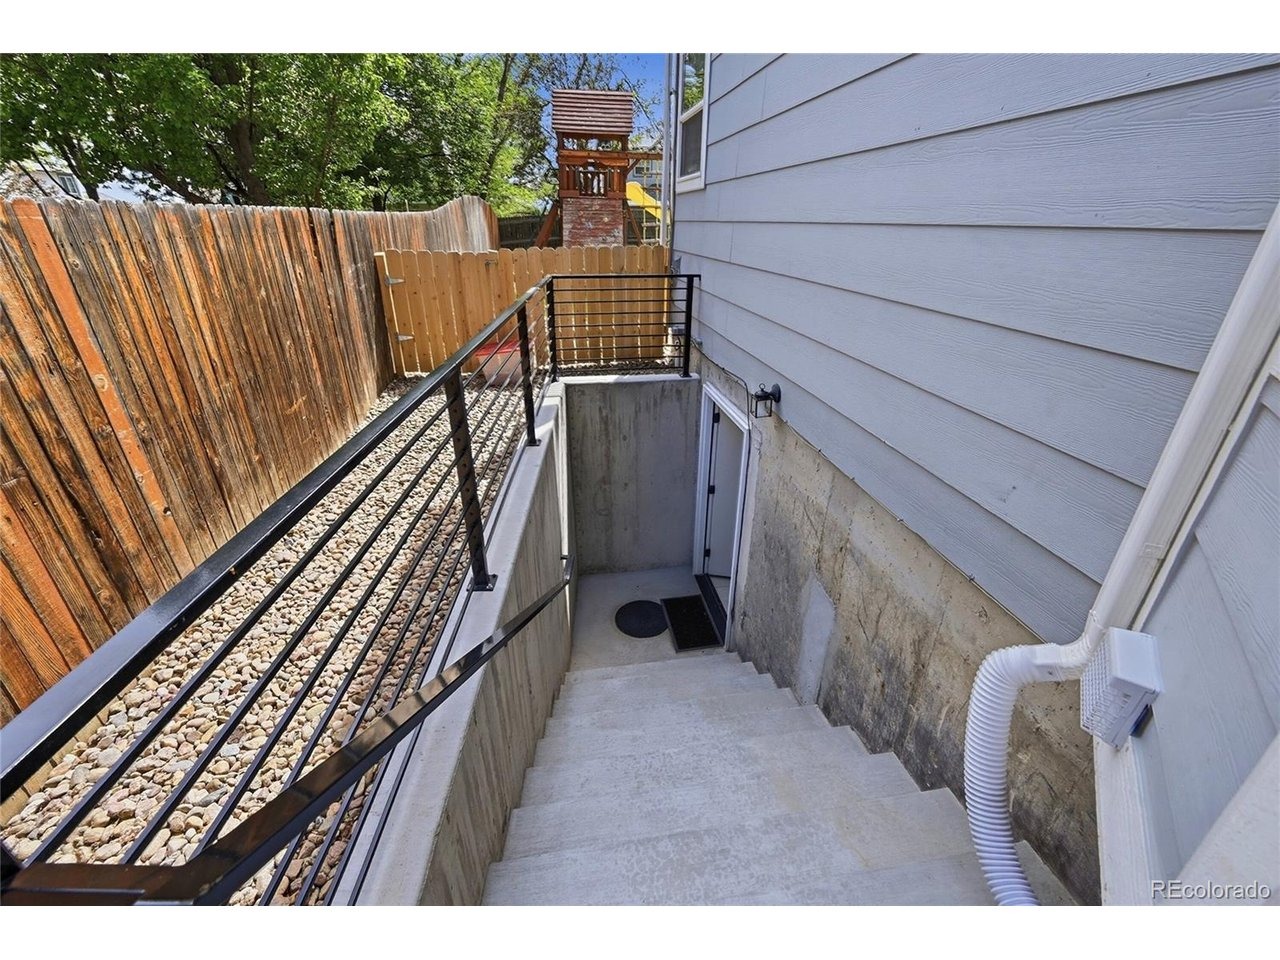
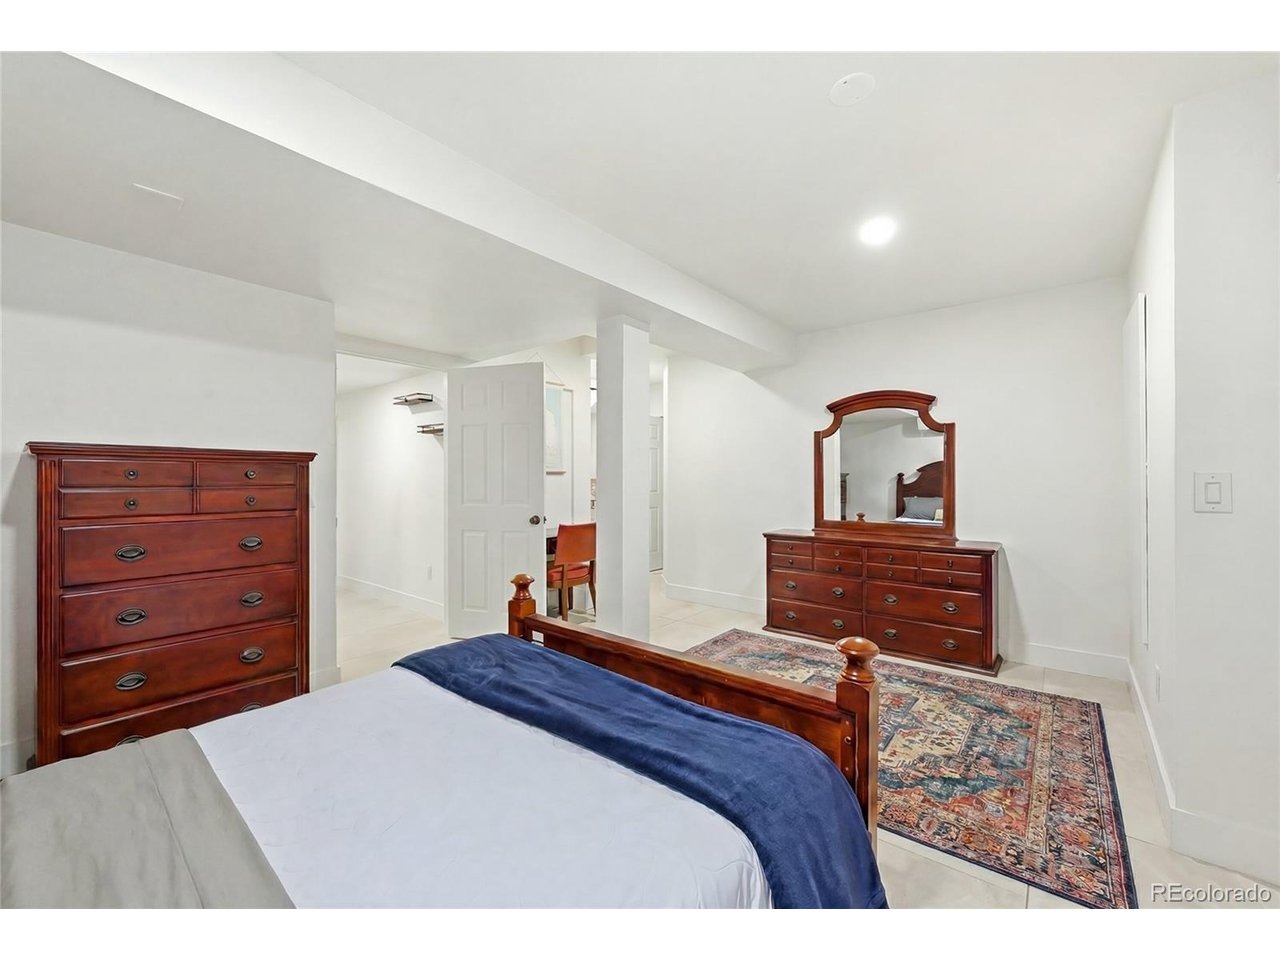
Seller is offering $10,000 for buyer's closing costs. Located in a fantastic neighborhood with top-notch schools and a welcoming vibe, 5504 E Burlington Dr in Castle Rock offers 4 bedrooms and 2.5 bathrooms, plus a tenant-occupied private basement with its own entrance, including 1 bedroom, 3/4 bath, washer and dryer, living room, and full kitchen. This setup brings in steady income with a tenant happy to stay. Situated in Founders Village, this 2002-built home has over 2,500 square feet upstairs and an additional 782 square feet in the basement, per public records. Inside, enjoy bright vaulted ceilings, a spacious primary bedroom with double entry doors, a 5-piece ensuite, and a large walk-in closet. The three other bedrooms share a full bath and a hall linen closet. There's a dining room, a roomy kitchen with space for a sunny breakfast nook, a living room, and a family room with a fireplace. The leveled backyard is perfect for entertaining, and the 3-car garage is a huge plus. A new roof was added in December 2024, and appliances are included-even in the ADU basement unit, which was permitted and built in 2025. This one could go quickly, and the seller is ready for a job-related move.
Interior Details
3309
5
2
Has Heating:
Yes
Heating Type:
Central
Has Cooling:
Yes
Cooling Type:
Central
Has Fuel:
No
Fuel Type:
N/A
Has Basement:
No
Basement Type:
Unfinished
Has Flooring:
No
Flooring Type:
Covered
Has Fireplace:
Yes
Fireplace Type:
N/A
Property Details
8407
No
No
Type:
N/A
Location:
N/A
Status:
N/A
Number of Spaces:
N/A
No
No
No
No
Yes
No
No
Construction Details
N/A
Aluminum/vinyl
N/A
Gable
Composition Shingle
Tax History
Year
Amount
Land
Improvement
Percent Change
Assessment
2019
$4,870
$5,860
$25,210
--%
$31,070
2019
$4,870
$5,860
$25,210
--%
$31,070
2018
$4,337
$4,500
$22,960
--%
$27,460
2017
$4,174
$4,500
$22,960
--%
$27,460
2016
$3,619
$4,240
$20,620
--%
$24,860
2013
$3,342
$3,420
$18,340
--%
$21,760
2013
$3,342
$3,420
$18,340
--%
$21,760
2012
$3,257
$3,980
$17,160
--%
$21,140

Average Home Price in 80104
Nearby Properties
Zip Code
Price
Bed
Bath
Sqft
Lot
Sold Date
$648,596
$648,596
4 Beds
3 Baths
2,844 Sqft
8,146 Lot (sqft)
Sold 09/01/2026
$788,201
5 Beds
4 Baths
3,444 Sqft
6,621 Lot (sqft)
Sold 06/25/2026
$646,454
4 Beds
3 Baths
3,000 Sqft
8,320 Lot (sqft)
Sold 06/24/2026
$958,523
3 Beds
2 Baths
3,794 Sqft
8,451 Lot (sqft)
Sold 06/11/2026
$665,500
4 Beds
4 Baths
3,101 Sqft
5,489 Lot (sqft)
Sold 09/29/2026
$825,000
4 Beds
5 Baths
3,503 Sqft
5,184 Lot (sqft)
Sold 09/29/2026
$831,717
5 Beds
5 Baths
3,212 Sqft
6,229 Lot (sqft)
Sold 10/06/2026
$872,131
5 Beds
4 Baths
3,238 Sqft
15,159 Lot (sqft)
Sold 10/05/2026
$699,000
5 Beds
2 Baths
3,309 Sqft
8,407 Lot (sqft)
Sold 05/29/2026
Calculators
Mortgage
Mortgage Calculator
Details for 5504 E BURLINGTON DR
Property Debt
Foreclosure Contact Details
Similar Homes Nearby

Guides for Burlington Dr

This blog post explores real estate trends in Omaha and nearby Nebraska cities, analyzing property values, sale prices, and market activity to guide buyers, sellers, and investors.



