Member Features
Find Real Estate Bargain!
Full foreclosure details
Home value, equity and ownership info
Find homes priced below market
Get full access with a FREE Account
Already a member?
$1,088,038
Listing Price4beds
3.5baths
3,962sqft
7,840sqft lot
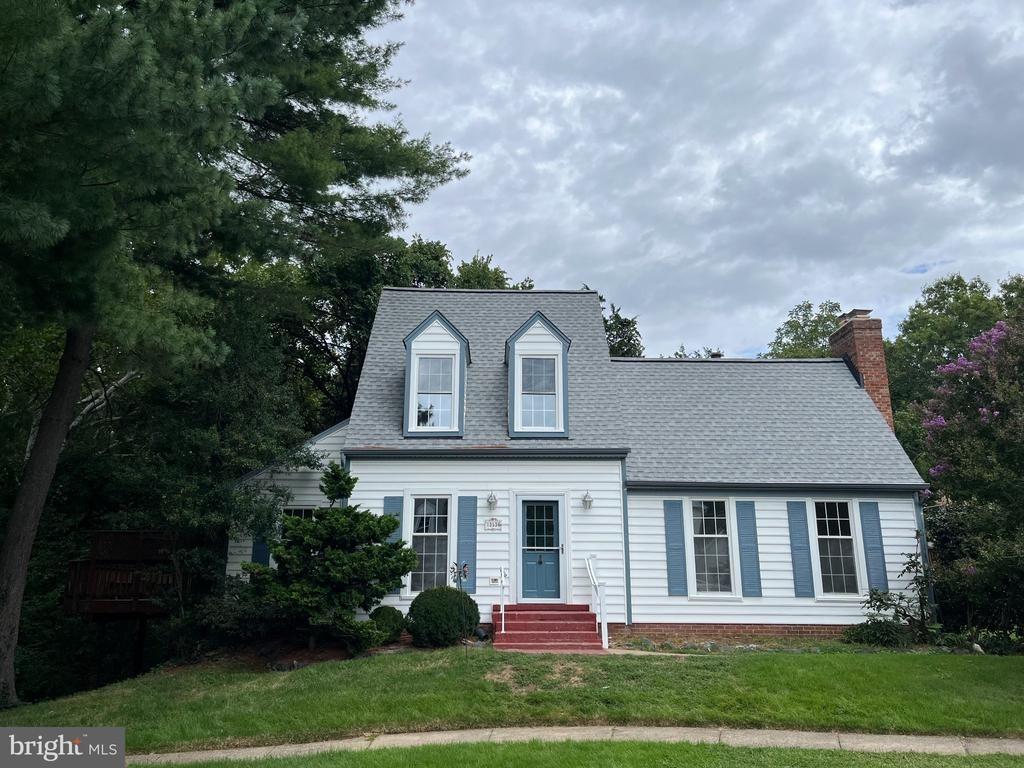
43372 Burke Dale St, Chantilly, VA 20152
Member Features
Find Real Estate Bargain!
Full foreclosure details
Home value, equity and ownership info
Find homes priced below market
Get full access with a FREE Account
Already a member?
For Sale
Off Market
Home type
Price / sqft
Year built
Home Details
Welcome to 43372 Burke Dale Street, a beautifully maintained home in the heart of South Riding, located within the highly sought-after Little River Elementary School pyramid. Thoughtful updates and timeless finishes come together to create a home that is both elegant and functional.nThe main level features stunning LVPfloors (over the original cherry hardwood flooring), newly installed in 2025, complemented by fresh interior and partial exterior paint completed in January 2026. The open living and dining room combination provides an inviting space for everyday living and entertaining, with direct access to a private screened-in porch and adjoining deck-perfect for enjoying quiet mornings or hosting gatherings.nJust off the living area, the family room offers a cozy gas fireplace and flows seamlessly into the eat-in kitchen, which is well-appointed with granite countertops, an island, white cabinetry, and stainless steel appliances. New dishwasher, refrigerator and gas range installed in 2025. For added convenience, the main-level laundry room is located just off the kitchen. A spacious office with built-ins offers flexible use as a home office, playroom, or potential in-law suite.nThe upper level is highlighted by a generous primary suite featuring two walk-in closets and a completely remodeled en-suite bathroom completed in 2025. The additional bedrooms provide comfortable living space for family or guests.nDesigned with entertaining in mind, the lower level includes a built
Interior Details
3962
4
3.5
Has Heating:
Yes
Heating Type:
Central
Has Cooling:
Yes
Cooling Type:
Central
Has Fuel:
Yes
Fuel Type:
Gas
Has Basement:
No
Basement Type:
Full
Has Flooring:
No
Flooring Type:
N/A
Has Fireplace:
Yes
Fireplace Type:
N/A
Property Details
7840
No
No
Type:
Garage, Attached
Location:
N/A
Status:
N/A
Number of Spaces:
2
No
No
No
No
Yes
No
No
Construction Details
Colonial
Combination
N/A
Gable
Asphalt
Tax History
Year
Amount
Land
Improvement
Percent Change
Assessment
2020
$6,560
$197,900
$435,940
--%
$633,840
2019
$6,485
$197,900
$422,700
--%
$620,600
2018
$6,644
$177,900
$434,450
--%
$612,350
2017
$6,318
$177,900
$383,730
--%
$561,630
2016
$6,485
$177,900
$388,520
--%
$566,420
2014
$6,440
$177,900
$379,700
--%
$557,600
2013
$6,227
$159,300
$357,500
--%
$516,800
2012
$6,355
$159,300
$355,300
--%
$514,600

Average Home Price in 20152
Nearby Properties
Zip Code
Price
Bed
Bath
Sqft
Lot
Sold Date
$949,070
4 Beds
3.5 Baths
3,567 Sqft
6,098 Lot (sqft)
Sold 10/28/2026
$1,035,493
$1,035,493
4 Beds
3.5 Baths
3,752 Sqft
8,276 Lot (sqft)
Sold 10/28/2026
$1,008,101
$1,008,101
4 Beds
3.5 Baths
4,148 Sqft
8,712 Lot (sqft)
Sold 10/28/2026
$993,289
5 Beds
3.5 Baths
3,819 Sqft
5,662 Lot (sqft)
Sold 09/12/2026
$982,737
4 Beds
3.5 Baths
3,804 Sqft
11,761 Lot (sqft)
Sold 08/25/2026
$962,898
4 Beds
3.5 Baths
3,784 Sqft
7,840 Lot (sqft)
Sold 08/07/2026
$1,205,000
$1,205,000
4 Beds
3.5 Baths
4,233 Sqft
16,117 Lot (sqft)
Sold 08/07/2026
$963,080
$963,080
4 Beds
3.5 Baths
3,479 Sqft
8,712 Lot (sqft)
Sold 06/30/2026
$931,853
3 Beds
3.5 Baths
3,567 Sqft
5,227 Lot (sqft)
Sold 10/26/2026