

Member Features
Find Real Estate Bargain!
Full foreclosure details
Home value, equity and ownership info
Find homes priced below market
Get full access with a FREE Account
Already a member?
$679,293
Listing Price4beds
3baths
2,252sqft
5,706sqft lot
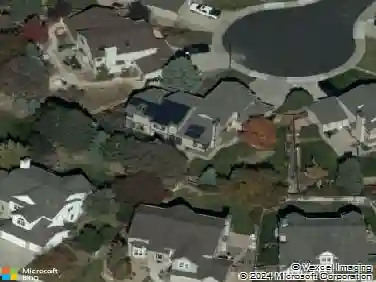
9411 Burgundy Pl, Highlands Ranch, CO 80126
Member Features
Find Real Estate Bargain!
Full foreclosure details
Home value, equity and ownership info
Find homes priced below market
Get full access with a FREE Account
Already a member?
For Sale
Home type
Price / sqft
Year built
Home Details
Welcome to this beautiful Highlands Ranch beauty on a quiet, interior cul-de-sac in sought-after Northridge, which is minutes from all the shopping and dining that Highlands Ranch has to offer! Full of abundant natural light, this home has an enviable flow built for entertaining. The kitchen has stainless, granite tops, and TWO islands, one with a beverage fridge. There is a gorgeous custom stone backsplash and a large area for your kitchen table, all of which is open to the inviting, cozy family room, which boasts even more custom stone. Of course there is a lovely half bathroom on the main level for your guests. Upstairs has all the living space you need, including all 4 bedrooms on that level as well as a sunny, peaceful loft area. There is new designer lighting throughout the home, new paint inside and out, and a new furnace. The kitchen's sliding door opens to a peaceful, private back yard with abundant mature trees. The roomy deck and trellis-covered patio give you ample room for all of your outdoor furniture. There is a full basement, that while mostly unfinished, does have a small full bathroom for functionality until you decide to finish it fully to your own tastes. Highlands Ranch Northridge residents have access to 4 different recreation centers, with indoor and outdoor pools, clubhouses, fitness centers, tennis and pickleball courts, parks, and trails. Welcome home...
Interior Details
2252
4
3
Has Heating:
Yes
Heating Type:
Central
Has Cooling:
Yes
Cooling Type:
Central
Has Fuel:
No
Fuel Type:
N/A
Has Basement:
No
Basement Type:
Unfinished
Has Flooring:
No
Flooring Type:
Covered
Has Fireplace:
Yes
Fireplace Type:
N/A
Property Details
5706
No
No
Type:
N/A
Location:
N/A
Status:
N/A
Number of Spaces:
N/A
No
No
No
No
Yes
No
No
Construction Details
N/A
Aluminum/vinyl
N/A
Gable
Wood Shingle
Tax History
Year
Amount
Land
Improvement
Percent Change
Assessment
2019
$3,023
$6,330
$26,150
--%
$32,480
2019
$3,023
$6,330
$26,150
--%
$32,480
2018
$2,784
$5,560
$23,900
--%
$29,460
2017
$2,535
$5,560
$23,900
--%
$29,460
2016
$2,362
$5,000
$21,940
--%
$26,940
2013
$2,247
$5,570
$17,610
--%
$23,180
2013
$2,247
$5,570
$17,610
--%
$23,180
2012
$2,237
$6,290
$16,670
--%
$22,960

Average Home Price in 80126
Nearby Properties
Zip Code
Price
Bed
Bath
Sqft
Lot
Sold Date
$685,000
4 Beds
3 Baths
2,382 Sqft
7,405 Lot (sqft)
Sold 10/28/2026
$687,963
3 Beds
3 Baths
2,343 Sqft
5,663 Lot (sqft)
Sold 08/07/2026
$605,444
2 Beds
1 Baths
1,945 Sqft
6,926 Lot (sqft)
Sold 07/18/2026
$725,000
3 Beds
3 Baths
2,281 Sqft
8,320 Lot (sqft)
Sold 10/12/2026
$534,900
3 Beds
2 Baths
1,925 Sqft
7,057 Lot (sqft)
Sold 02/18/2026
$565,000
2 Beds
1 Baths
1,975 Sqft
9,670 Lot (sqft)
Sold 09/19/2026
$597,709
3 Beds
3 Baths
2,187 Sqft
7,013 Lot (sqft)
Sold 10/27/2026
$679,793
3 Beds
3 Baths
2,349 Sqft
6,752 Lot (sqft)
Sold NaN/NaN/NaN
$675,000
4 Beds
3 Baths
2,055 Sqft
5,489 Lot (sqft)
Sold 10/13/2026
Calculators
Mortgage
Mortgage Calculator
Details for 9411 BURGUNDY PL
Property Debt
Foreclosure Contact Details
Similar Homes Nearby

Guides for Burgundy Pl

This blog post explores real estate trends in Omaha and nearby Nebraska cities, analyzing property values, sale prices, and market activity to guide buyers, sellers, and investors.



