Member Features
Find Real Estate Bargain!
Full foreclosure details
Home value, equity and ownership info
Find homes priced below market
Get full access with a FREE Account
Already a member?
$487,362
Listing Price4beds
2.5baths
2,510sqft
10,111sqft lot
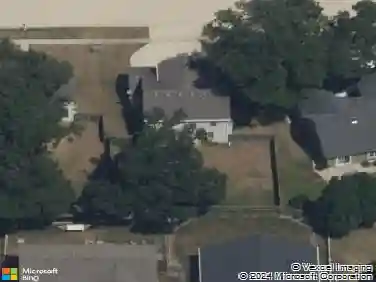
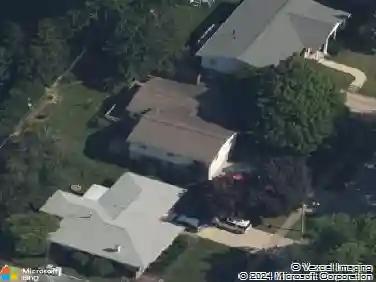
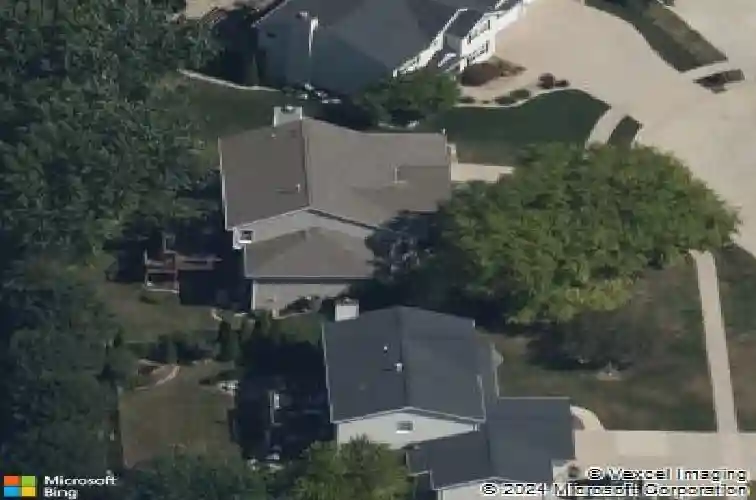
8 Burgundy Ct, Bloomington, IL 61704
Member Features
Find Real Estate Bargain!
Full foreclosure details
Home value, equity and ownership info
Find homes priced below market
Get full access with a FREE Account
Already a member?
For Sale
Off Market
Home type
Price / sqft
Year built
Home Details
Presenting Eagle Crest's best kept secret! Nestled on the private cul-de-sac of Burgundy Court (with no backyard neighbors!) this custom built east-facing Kaisner build is hitting the market for the very first time! Original owners set out to create this inviting home for their family to enjoy and have continued to add to its grand design with a discerning eye for style and entertaining. Impressive east-facing Cape Cod inspired 1.5 story with walkout lower level offers three finished levels of living with soaring ceilings flooding the entire space with tons of natural light and gorgeous views of the surrounding wooded lot and acres of green space. With classy curb appeal, this home beckons you onto the stone paver patio and through the front door where you'll be greeted by a two-story foyer featuring a grand split staircase design plus pecan hand-scraped hardwoods that stretch throughout the main level. Sophisticated craftsmen style kitchen underwent a complete remodel in 2016 featuring custom cabinetry, rich quartz counters, stone backsplash, breakfast bar, stainless appliance suite with a striking stainless range hood and backsplash that stretches to meet the soaring 9' ceilings, plus plenty of space to place an island if desired. Sprawling 30x15 formal dining space features 10' ceilings, custom crown and gorgeous east/west facing transom windows offering plenty of room for entertaining plus an additional built-in hutch that doubles as a pantry for convenient storage. Eat-i
Interior Details
2510
4
2.5
Has Heating:
Yes
Heating Type:
Forced Air With Air Conditioning
Has Cooling:
No
Cooling Type:
N/A
Has Fuel:
Yes
Fuel Type:
Gas
Has Basement:
No
Basement Type:
Unfinished
Has Flooring:
No
Flooring Type:
Tile (unspecified)
Has Fireplace:
Yes
Fireplace Type:
N/A
Property Details
10111
No
No
Type:
Garage, Attached
Location:
N/A
Status:
N/A
Number of Spaces:
2
No
No
No
No
Yes
No
No
Construction Details
N/A
Aluminum/vinyl
N/A
N/A
Asphalt
Tax History
Year
Amount
Land
Improvement
Percent Change
Assessment
2019
$7,515
$17,720
$75,042
--%
$92,762
2019
$7,515
$17,720
$75,042
--%
$92,762
2018
$7,507
$17,720
$75,042
--%
$92,762
2017
$7,202
$17,720
$75,042
--%
$92,762

Average Home Price in 61704
Nearby Properties
Zip Code
Price
Bed
Bath
Sqft
Lot
Sold Date
$326,963
$326,963
2 Beds
2 Baths
2,696 Sqft
4,614 Lot (sqft)
Sold 06/23/2026
$376,112
$376,112
2 Beds
2.5 Baths
2,334 Sqft
4,698 Lot (sqft)
Sold 10/26/2026
$487,362
4 Beds
2.5 Baths
2,510 Sqft
10,111 Lot (sqft)
Sold 10/27/2026
$399,900
$399,900
2 Beds
2 Baths
2,392 Sqft
4,698 Lot (sqft)
Sold 10/27/2026
$401,186
3 Beds
2.5 Baths
2,396 Sqft
20,543 Lot (sqft)
Sold 10/26/2026
$422,971
$422,971
2 Beds
2 Baths
2,768 Sqft
4,158 Lot (sqft)
Sold 10/27/2026
$437,624
4 Beds
2.5 Baths
2,492 Sqft
12,126 Lot (sqft)
Sold 10/27/2026
$397,727
3 Beds
3.5 Baths
2,613 Sqft
13,518 Lot (sqft)
Sold 10/26/2026
$326,609
4 Beds
2.5 Baths
2,436 Sqft
10,792 Lot (sqft)
Sold 10/26/2026