
Member Features
Find Real Estate Bargain!
Full foreclosure details
Home value, equity and ownership info
Find homes priced below market
Get full access with a FREE Account
Already a member?
$379,000
Listing Price3beds
2baths
2,498sqft
37,026sqft lot
101 Burgess St, Lavonia, GA 30553
Member Features
Find Real Estate Bargain!
Full foreclosure details
Home value, equity and ownership info
Find homes priced below market
Get full access with a FREE Account
Already a member?
For Sale
Off Market
Home type
Price / sqft
Year built
Home Details
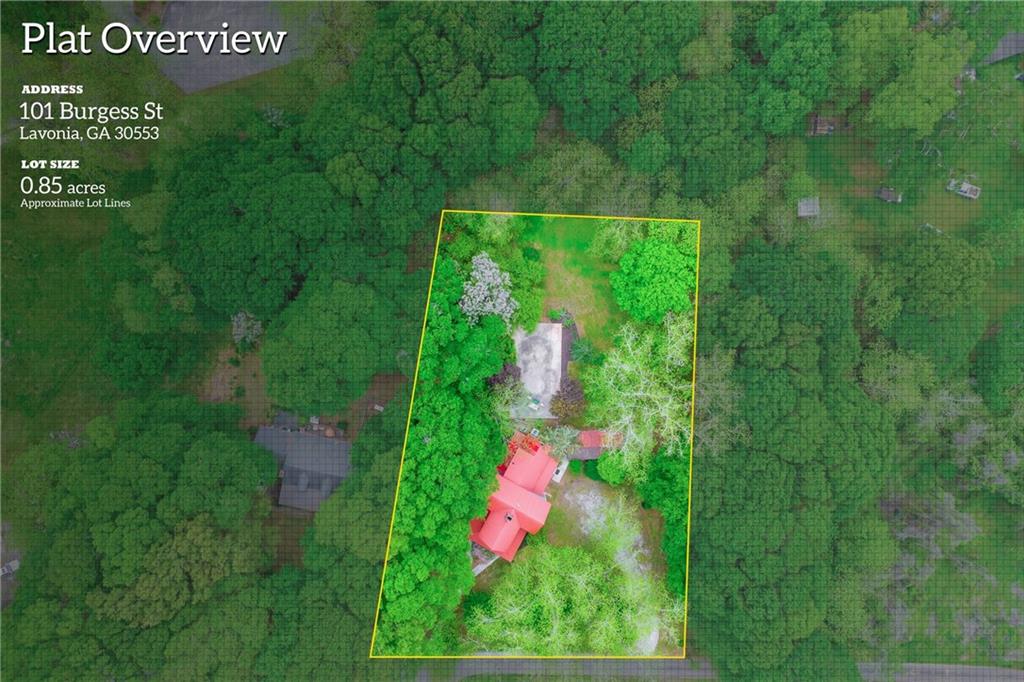
Be a part of history with this Circa 1904 two-story shiplap farmhouse. Located in the West Avenue-Roberts Street Historic District in Lavonia, Ga. This home has been lovingly updated and maintained throughout its life. The Keese House is a Victorian-inspired, three bedrooms, two bath, 2498 square foot historical home sitting on .85 acres on a quiet tree-lined street within walking distance of downtown Lavonia. You could not have a better location to walk to restaurants, clothing and gift stores, the Carnegie Library, and a grocery store, to name just a few. Beautiful Lake Hartwell is just a 10-minute drive from your door. A large, covered porch supported by architectural square piers wraps around the front bay windows on the first level. Windows throughout most of the home are original one-over-one. A unique central chimney serves six of the seven fireplaces inside. The front, kitchen and back entry doors are original rosette and plinth trim doors. Upon entering the home, a lovely vestibule welcomes you. The original heart-pine, wood floors, ten-foot ceilings, and walls were milled from the Keese farm property. This unique feature continues throughout the home. The first level includes a bedroom, living room, dining room, kitchen, laundry room and common area. The kitchen has granite counter tops, a kitchen island, hardwood floors and new lighting. The dining room is large enough for a table of ten. The remodeled full bath features a tile floor and the original clawfoot tub.
Interior Details
2498
3
2
Has Heating:
No
Heating Type:
None
Has Cooling:
No
Cooling Type:
N/A
Has Fuel:
No
Fuel Type:
N/A
Has Basement:
No
Basement Type:
No Basement
Has Flooring:
No
Flooring Type:
Hardwood
Has Fireplace:
Yes
Fireplace Type:
N/A
Property Details
37026
Yes
Yes
Type:
N/A
Location:
N/A
Status:
N/A
Number of Spaces:
N/A
No
No
No
No
No
No
No
Construction Details
N/A
Fiber Cement Siding (hardi-board/hardi-plank)
N/A
Gable
Metal
Tax History
Year
Amount
Land
Improvement
Percent Change
Assessment
2020
$1,559
$2,560
$38,484
--%
$41,044
2019
$1,520
$2,560
$38,484
--%
$41,044
2018
$1,332
$2,560
$33,242
--%
$35,802
2017
$1,372
$2,560
$33,242
--%
$35,802
2016
$1,288
$2,560
$29,389
--%
$31,949
2014
$880
$2,560
$20,467
--%
$23,027
2013
$840
$2,560
$20,467
--%
$23,027
2011
$1,100
$0
$0
--%
$31,820

Average Home Price in 30553
Nearby Properties
Zip Code
Price
Bed
Bath
Sqft
Lot
Sold Date
$379,000
$379,000
3 Beds
2 Baths
2,498 Sqft
37,026 Lot (sqft)
Sold 10/12/2026




