

Member Features
Find Real Estate Bargain!
Full foreclosure details
Home value, equity and ownership info
Find homes priced below market
Get full access with a FREE Account
Already a member?
$620,000
Listing Price3beds
3baths
1,913sqft
5,009sqft lot
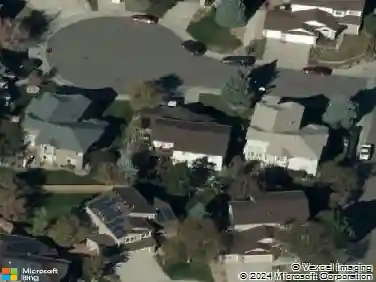
9747 Burberry Way, Highlands Ranch, CO 80129
Member Features
Find Real Estate Bargain!
Full foreclosure details
Home value, equity and ownership info
Find homes priced below market
Get full access with a FREE Account
Already a member?
For Sale
Off Market
Home type
Price / sqft
Year built
Home Details
Welcome to this beautifully updated 3-bedroom, 4-bathroom home in Highlands Ranch, offering a thoughtful blend of modern updates and comfortable living spaces. The newly remodeled kitchen features refaced cabinetry, quartz countertops, stainless steel appliances, a double oven, convenient pull-out shelves, large dining space and an oversized sliding glass door providing easy access to the backyard. Wood floors flow throughout the main level, where the inviting living room showcases a dramatic two-story ceiling, ceiling fan, and gas fireplace. A convenient half bath completes the main floor. Upstairs, the primary suite features a vaulted ceiling, ceiling fan, and an entire wall of closet space with double sets of doors. The attached primary bath has been refreshed with a double vanity, quartz countertop, new vinyl-plank flooring, and a private water closet. Two additional bedrooms, a full hall bath with quartz countertop and new vinyl flooring, and a charming reading nook with mountain and city views complete the upper level. The finished basement expands the living space with a comfortable family room, large storage closet, convenient washer/dryer closet, and 3/4 bath. The 2-car garage includes overhead storage racks and a workbench for added functionality. Outside, enjoy a level and very useable backyard with patio, storage shed, and garden-bed containers-ideal for relaxing, entertaining, or gardening.
Interior Details
1913
3
3
Has Heating:
Yes
Heating Type:
Central
Has Cooling:
Yes
Cooling Type:
Central
Has Fuel:
No
Fuel Type:
N/A
Has Basement:
No
Basement Type:
Partial
Has Flooring:
No
Flooring Type:
Covered
Has Fireplace:
Yes
Fireplace Type:
N/A
Property Details
5009
No
No
Type:
N/A
Location:
N/A
Status:
N/A
Number of Spaces:
N/A
No
No
No
No
Yes
No
No
Construction Details
N/A
Aluminum/vinyl
N/A
Gable
Composition Shingle
Tax History
Year
Amount
Land
Improvement
Percent Change
Assessment
2019
$2,207
$4,480
$19,230
--%
$23,710
2019
$2,207
$4,480
$19,230
--%
$23,710
2018
$2,055
$5,170
$16,580
--%
$21,750
2017
$1,871
$5,170
$16,580
--%
$21,750
2016
$1,737
$4,720
$15,100
--%
$19,820
2013
$1,539
$3,950
$11,930
--%
$15,880
2013
$1,539
$3,950
$11,930
--%
$15,880

Average Home Price in 80129
Nearby Properties
Zip Code
Price
Bed
Bath
Sqft
Lot
Sold Date
$601,094
3 Beds
3 Baths
1,739 Sqft
9,627 Lot (sqft)
Sold 09/10/2026
$600,571
4 Beds
3 Baths
1,928 Sqft
4,051 Lot (sqft)
Sold 09/09/2026
$597,013
3 Beds
3 Baths
1,813 Sqft
7,754 Lot (sqft)
Sold 07/16/2026
$639,900
5 Beds
3 Baths
2,115 Sqft
5,140 Lot (sqft)
Sold 10/26/2026
$599,950
3 Beds
4 Baths
1,843 Sqft
3,354 Lot (sqft)
Sold 10/13/2026
$625,000
3 Beds
2 Baths
1,863 Sqft
5,009 Lot (sqft)
Sold 08/14/2026
$539,000
3 Beds
4 Baths
2,000 Sqft
3,790 Lot (sqft)
Sold 10/13/2026
$730,329
3 Beds
3 Baths
1,954 Sqft
6,621 Lot (sqft)
Sold 10/26/2026
$599,000
4 Beds
3 Baths
1,737 Sqft
4,966 Lot (sqft)
Sold 10/27/2026
Calculators
Mortgage
Mortgage Calculator
Details for 9747 BURBERRY WAY
Property Debt
Foreclosure Contact Details
Similar Homes Nearby


Guides for Burberry Way

This blog post explores real estate trends in Omaha and nearby Nebraska cities, analyzing property values, sale prices, and market activity to guide buyers, sellers, and investors.



