Member Features
Find Real Estate Bargain!
Full foreclosure details
Home value, equity and ownership info
Find homes priced below market
Get full access with a FREE Account
Already a member?
$533,434
Listing Price3beds
3baths
1,730sqft
112,385sqft lot
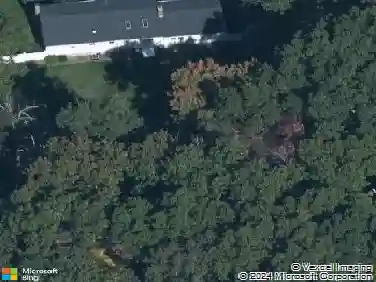
118 Burbank Rd, Ellington, CT 06029
Member Features
Find Real Estate Bargain!
Full foreclosure details
Home value, equity and ownership info
Find homes priced below market
Get full access with a FREE Account
Already a member?
For Sale
Off Market
Home type
Price / sqft
Year built
Home Details
Inviting 2015 Contemporary Raised Ranch set on 2.5 private acres with bridge and brook in Ellington! This unique home offers 2480 sq. ft. of living space and embodies an open-floor-plan design with cathedral ceiling, pristine hardwood floors, Shiplap accent walls, and abundant natural light. The atrium and transom windowed foyer gives way to an open, kitchen / dining / living room space that includes a granite-and-stainless appliance kitchen with beautiful maple cabinetry and a large center-island complete with Breakfast bar. The open, dining area boasts over-sized windows and a slider to an expanded, very private, 30' X 15' rear deck. The open, living room space includes a large, foyer-complimenting, picture window and a tiled, raised-panel, gas fireplace that will surely impress. The remainder of the first-floor includes a master bedroom with tiled-and-granite, dual-sink, full, master bath, 2 additional bedrooms and another granite-and-tile, full, common bath. The lower-level is comprised a large, recreational space with bar, numerous full windows, custom poplar tongue-and-groove wood ceiling, and slider to rear grounds. Property includes: high efficiency gas heating system, central air conditioning, LED lighting, low thermal emissivity (low E) windows, laundry room, and oversized 2 car garage. Kloter Farms shed.
Interior Details
1730
3
3
Has Heating:
Yes
Heating Type:
Hot Water
Has Cooling:
Yes
Cooling Type:
N/A
Has Fuel:
Yes
Fuel Type:
Gas
Has Basement:
No
Basement Type:
Finished
Has Flooring:
No
Flooring Type:
N/A
Has Fireplace:
Yes
Fireplace Type:
N/A
Property Details
112385
No
No
Type:
Garage, Basement
Location:
N/A
Status:
N/A
Number of Spaces:
2
N/A
N/A
N/A
N/A
N/A
N/A
N/A
Construction Details
Raised Ranch
Aluminum/vinyl
N/A
Gable
Asphalt
Tax History
Year
Amount
Land
Improvement
Percent Change
Assessment
2020
$8,377
$60,720
$196,250
--%
$256,970
2019
$8,377
$60,720
$196,250
--%
$256,970
2016
$7,258
$60,720
$177,250
--%
$237,970
2015
$1,852
$60,720
$0
--%
$60,720
2014
$1,743
$60,720
$0
--%
$60,720

Average Home Price in 06029
Nearby Properties
Zip Code
Price
Bed
Bath
Sqft
Lot
Sold Date
$533,434
$533,434
3 Beds
3 Baths
1,730 Sqft
112,385 Lot (sqft)
Sold 10/26/2026
$385,604
4 Beds
2 Baths
1,946 Sqft
60,113 Lot (sqft)
Sold 10/27/2026