
Member Features
Find Real Estate Bargain!
Full foreclosure details
Home value, equity and ownership info
Find homes priced below market
Get full access with a FREE Account
Already a member?
$599,999
Listing Price3beds
2baths
2,066sqft
22,216sqft lot
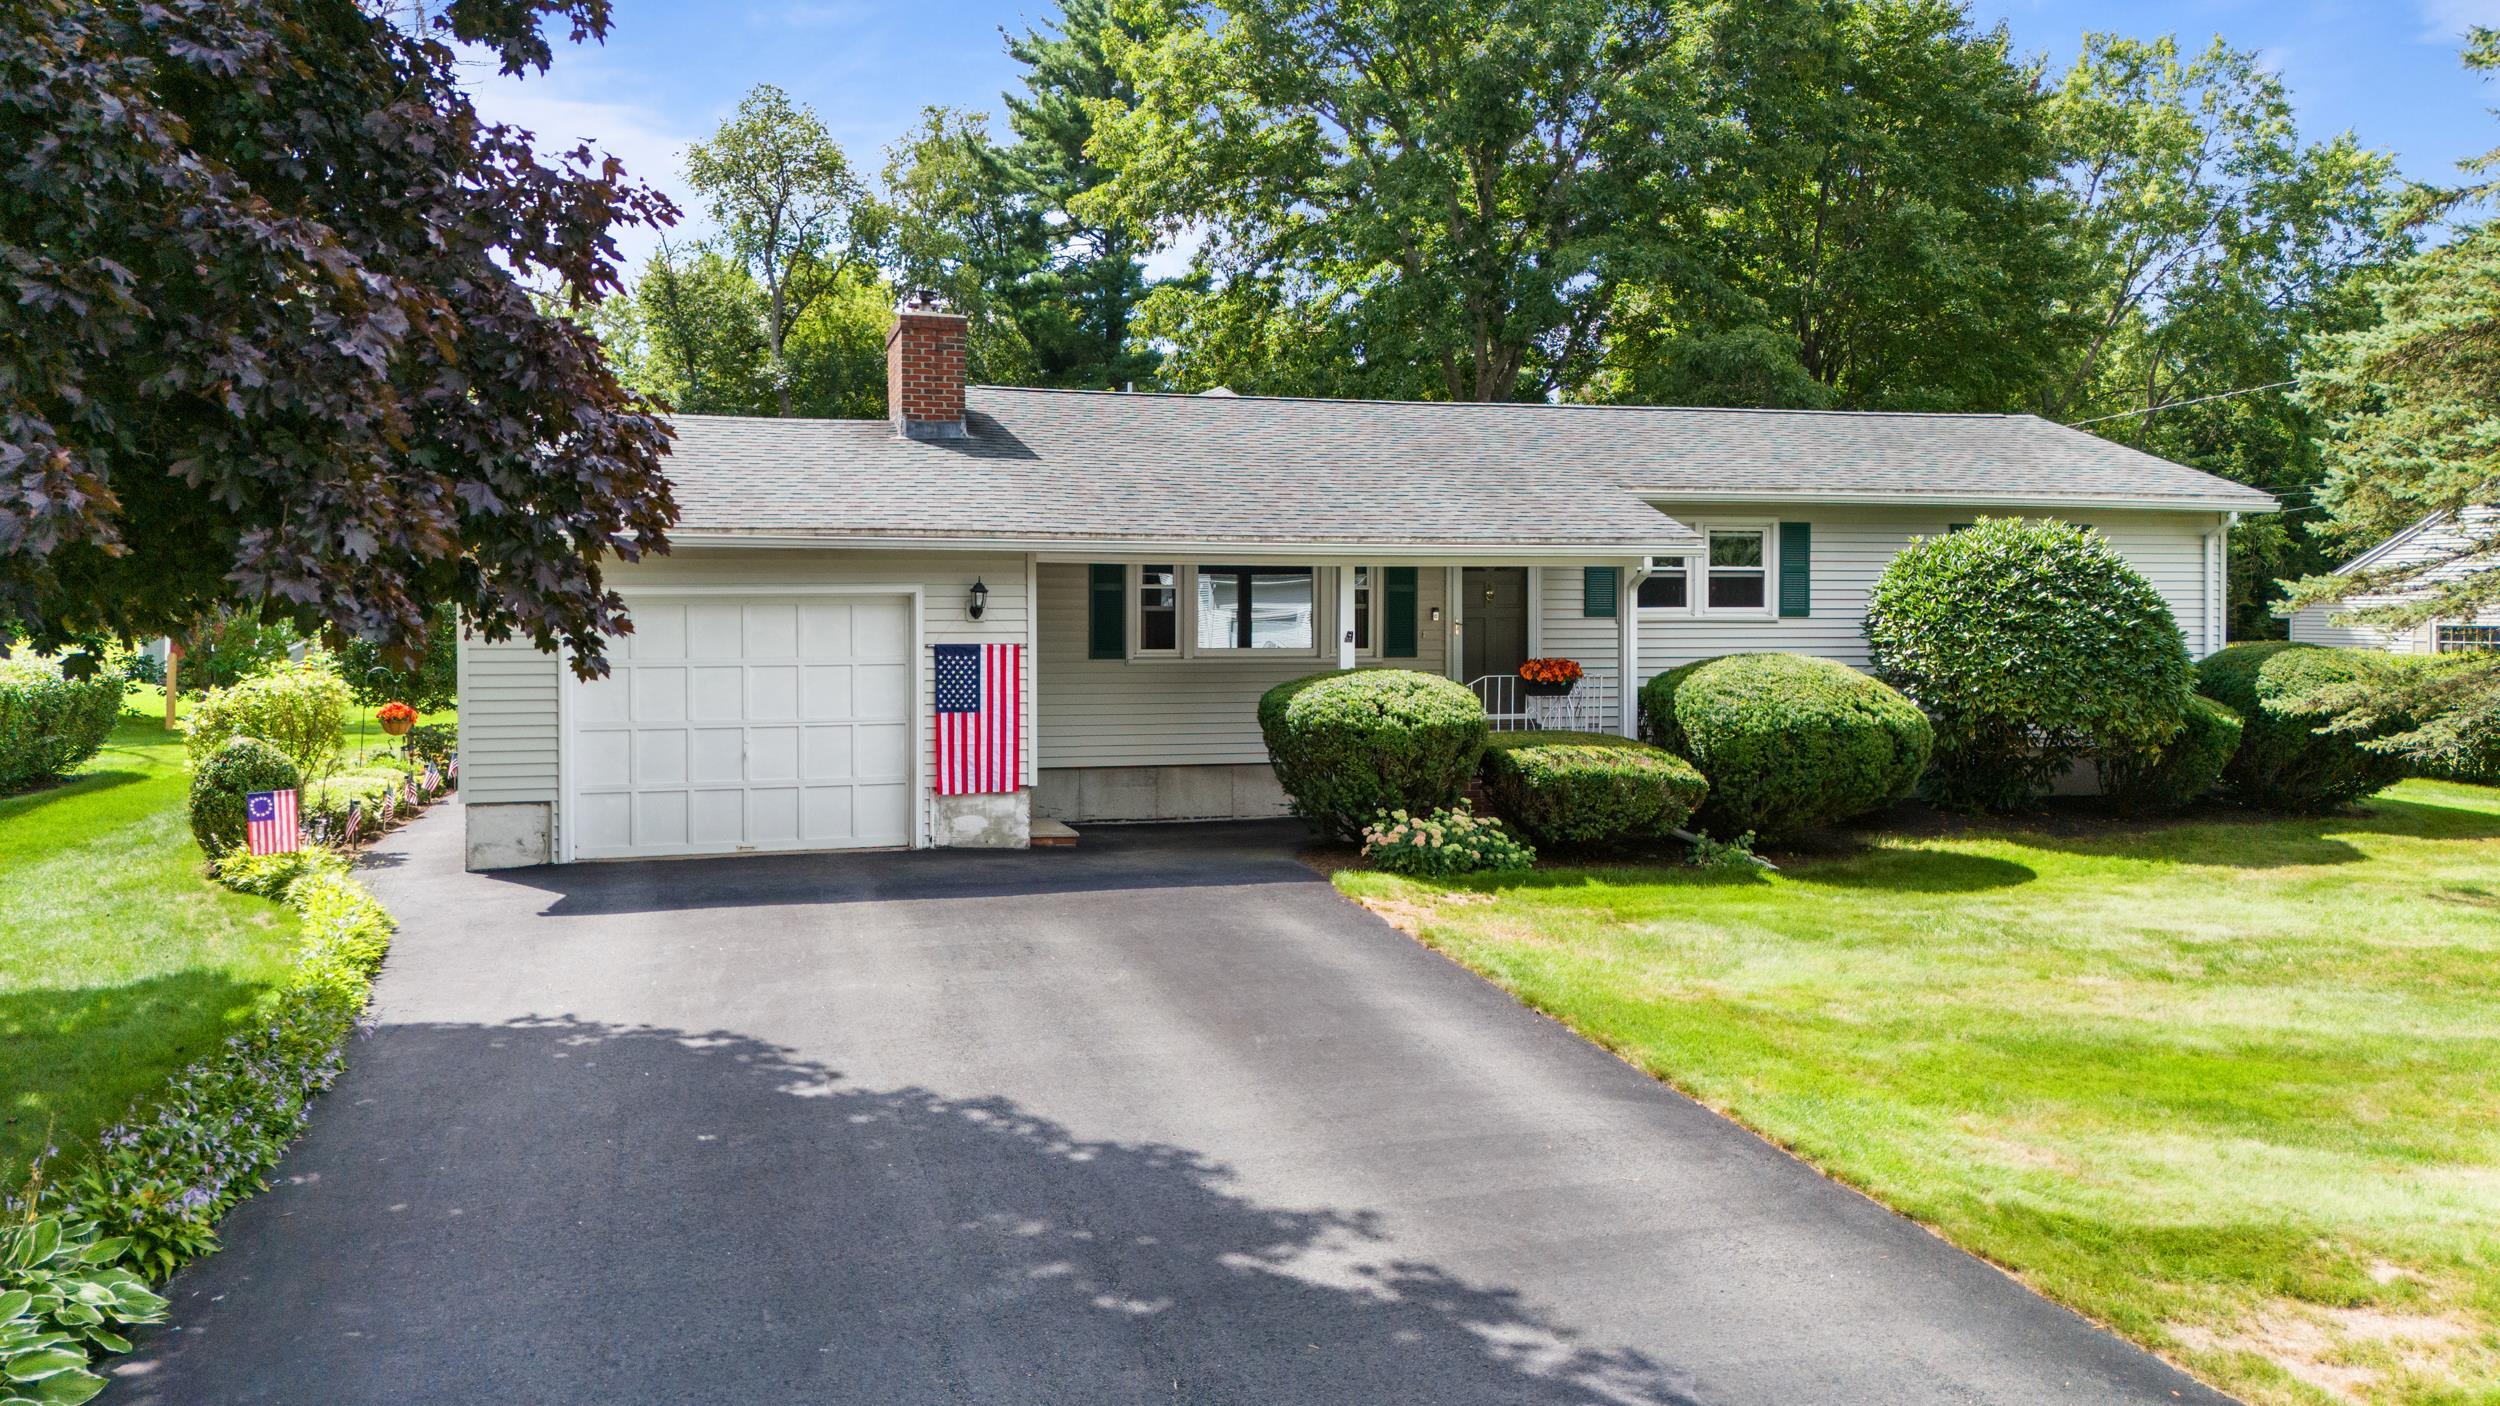
19 Bullard Dr, Hooksett, NH 03106
Member Features
Find Real Estate Bargain!
Full foreclosure details
Home value, equity and ownership info
Find homes priced below market
Get full access with a FREE Account
Already a member?
For Sale
Off Market
Home type
Price / sqft
Year built
Home Details
Welcome to 19 Bullard Drive, a charming ranch-style home located in the tranquil community of Hooksett, NH. This inviting residence features three bedrooms and two bathrooms, all spread across a generous 2, 654 square feet of living space. Situated on a well-maintained 0.51-acre lot, the property provides ample room for both relaxation and recreation. Upon entering the home, you'll be greeted by a modern kitchen that stands out with its solid wood cabinets, elegant quartz countertops, and contemporary appliances, making it a delightful space for cooking and entertaining. The primary bathroom has been thoughtfully updated and includes a walk-in shower, stylish modern tiles, a sleek vanity, and built-in cabinets that house the washer and dryer. The living space extends seamlessly to a small, private deck at the back of the home, which overlooks a large, grassy backyard. This secluded outdoor area is perfect for enjoying quiet moments or hosting gatherings with family and friends. Additional features of this property include an unfinished basement that offers potential for customization, an attached one-car garage, and a detached shed for extra storage. The paved driveway enhances the home's curb appeal and ensures easy access. 19 Bullard Drive is a perfect blend of modern comforts and classic charm, providing a serene and functional living environment. Dont miss the opportunity to explore this wonderful home. Showings begin at Open House Wednesday 9/4 5:30-7:30 PM
Interior Details
2066
3
2
Has Heating:
Yes
Heating Type:
Hot Water
Has Cooling:
No
Cooling Type:
N/A
Has Fuel:
Yes
Fuel Type:
Oil
Has Basement:
No
Basement Type:
Unfinished
Has Flooring:
No
Flooring Type:
N/A
Has Fireplace:
Yes
Fireplace Type:
N/A
Property Details
22216
No
No
Type:
N/A
Location:
N/A
Status:
N/A
Number of Spaces:
N/A
N/A
N/A
N/A
N/A
N/A
N/A
N/A
Construction Details
Ranch
Aluminum/vinyl
N/A
Gable
Asphalt
Tax History
Year
Amount
Land
Improvement
Percent Change
Assessment
2020
$6,501
$88,100
$200,700
--%
$288,800
2019
$6,224
$88,100
$200,700
--%
$288,800
2018
$6,388
$88,100
$200,700
--%
$288,800
2017
$6,399
$79,300
$160,000
--%
$239,300
2016
$6,315
$79,300
$160,000
--%
$239,300
2014
$5,942
$79,300
$160,000
--%
$239,300
2013
$5,619
$79,300
$160,000
--%
$239,300
2012
$5,549
$104,000
$144,600
--%
$248,600

Average Home Price in 03106
Nearby Properties
Zip Code
Price
Bed
Bath
Sqft
Lot
Sold Date
$561,515
$561,515
5 Beds
2.5 Baths
1,923 Sqft
10,890 Lot (sqft)
Sold 10/01/2026
$612,220
$612,220
3 Beds
2 Baths
1,808 Sqft
65,340 Lot (sqft)
Sold 09/23/2026
$425,000
$425,000
3 Beds
1 Baths
2,338 Sqft
8,712 Lot (sqft)
Sold 10/27/2026
$599,999
$599,999
3 Beds
2 Baths
2,066 Sqft
22,216 Lot (sqft)
Sold 10/26/2026
$570,486
$570,486
3 Beds
2 Baths
1,800 Sqft
13,068 Lot (sqft)
Sold 10/27/2026
$470,245
$470,245
4 Beds
2 Baths
2,185 Sqft
12,197 Lot (sqft)
Sold 10/26/2026
$434,900
$434,900
2 Beds
2 Baths
1,812 Sqft
10,019 Lot (sqft)
Sold 07/10/2025






