Member Features
Find Real Estate Bargain!
Full foreclosure details
Home value, equity and ownership info
Find homes priced below market
Get full access with a FREE Account
Already a member?
$568,632
Listing Price3beds
2baths
2,376sqft
27,442sqft lot
2610 Buford Dam Rd, Buford, GA 30518
Member Features
Find Real Estate Bargain!
Full foreclosure details
Home value, equity and ownership info
Find homes priced below market
Get full access with a FREE Account
Already a member?
For Sale
Off Market
Home type
Price / sqft
Year built
Home Details
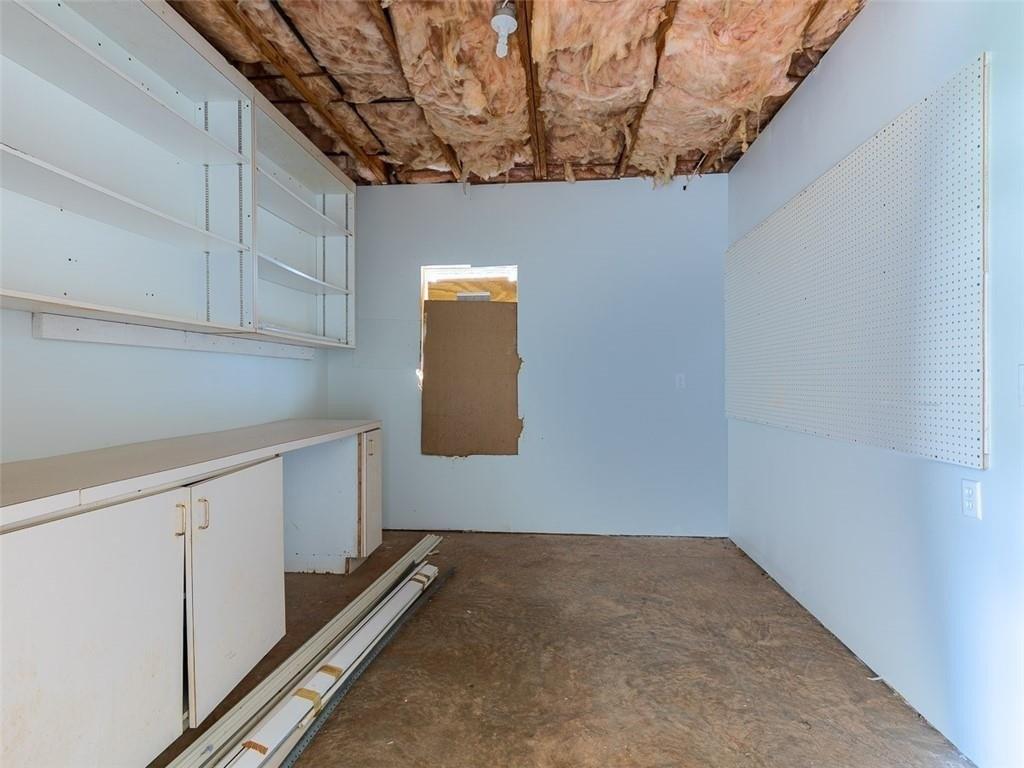
Welcome to this custom, four-sided brick home in the award-winning Buford City School District, perfectly situated on a spacious 0.63-acre lot with a full, finished basement. Step inside to an elegant entrance foyer featuring a double-tray ceiling, two-piece crown molding, and travertine flooring. The foyer opens to a stunning family room with a coffered ceiling, can lighting, a rock-masonry fireplace with gas logs, and judges paneling. The gourmet granite kitchen features custom-stained cabinetry, stainless steel appliances, an induction cooktop, a travertine backsplash, a bay-windowed breakfast area, a pantry, a center island, and a charming planter window. The formal dining room showcases hardwood floors, judges paneling, and a bay window wall. A bright sunroom with hardwood flooring overlooks the private backyard and leads to an oversized rear deck-ideal for entertaining. The main-level primary suite is oversized and features two closets, as well as a spa-like bath with dual vanities and an oversized, wheelchair-accessible ceramic tile walk-in shower. The upper level features two spacious secondary bedrooms, each equipped with dual closets, dormers with window seats, and a shared full bathroom. The finished terrace level functions beautifully as an in-law or guest suite, complete with a kitchenette featuring shaker-style cabinetry, a living area with a masonry fireplace, a flexible room that could serve as a fourth bedroom, a full bath, a second laundry room with a washer
Interior Details
2376
3
2
Has Heating:
Yes
Heating Type:
Forced Air With Air Conditioning
Has Cooling:
Yes
Cooling Type:
Central
Has Fuel:
Yes
Fuel Type:
Gas
Has Basement:
No
Basement Type:
Basement (unspecified)
Has Flooring:
No
Flooring Type:
N/A
Has Fireplace:
Yes
Fireplace Type:
N/A
Property Details
27442
Yes
No
Type:
Garage, Attached
Location:
N/A
Status:
N/A
Number of Spaces:
2
No
No
No
No
Yes
No
No
Construction Details
Conventional
Wood Siding
N/A
Gable/hip
Composition Shingle
Tax History
Year
Amount
Land
Improvement
Percent Change
Assessment
2020
$1,583
$14,000
$96,320
--%
$110,320
0
$0
$10,000
$86,240
--%
$96,240
0
$0
$10,000
$86,240
--%
$96,240
0
$0
$10,000
$86,240
--%
$96,240
0
$0
$10,000
$75,120
--%
$85,120
0
$0
$12,000
$67,640
--%
$79,640
2013
$2
$12,000
$67,640
--%
$79,640
2012
$666
$24,000
$26,440
--%
$50,440

Average Home Price in 30518
Nearby Properties
Zip Code
Price
Bed
Bath
Sqft
Lot
Sold Date
$533,009
$533,009
3 Beds
2.5 Baths
2,041 Sqft
27,443 Lot (sqft)
Sold 06/15/2026
$568,632
$568,632
3 Beds
2 Baths
2,376 Sqft
27,442 Lot (sqft)
Sold 10/26/2026
$498,378
$498,378
4 Beds
3 Baths
2,194 Sqft
27,007 Lot (sqft)
Sold 10/26/2026