Member Features
Find Real Estate Bargain!
Full foreclosure details
Home value, equity and ownership info
Find homes priced below market
Get full access with a FREE Account
Already a member?
$317,000
Listing Price2beds
2baths
3,220sqft
5,959sqft lot
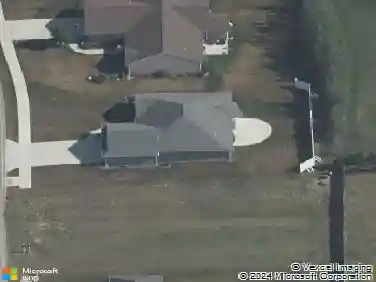
5135 Buffay Ct, New Haven, IN 46774
Member Features
Find Real Estate Bargain!
Full foreclosure details
Home value, equity and ownership info
Find homes priced below market
Get full access with a FREE Account
Already a member?
For Sale
Off Market
Home type
Price / sqft
Year built
Home Details
This Home is MOVE IN READY! Start Your Home Search With Us! Welcome to a new lifestyle & new home! Come experience the high quality of our new homes made w/ precise craftsmanship, desirable floorplans & modern interiors & exteriors. Located in the serene Kennebec Duplex Community, we present our Erie floor plan, which offers 1696 sqft, 2 BR, 2 BA, Flex Room/3rd BR option, w/ a 2 Car Gar of single-level living! Enjoy a thoughtfully designed house w/ luxury vinyl flooring, a built-in irrigation system, lawn care/landscaping, snow removal - making everyday tasks even easier. The kitchen features a large island w/ room for seating, gray shaker-style cabinets w/ 36in uppers, solid surface countertops, arctic white semi-gloss backsplash, and spacious pantry. The Main BR features an ensuite closet & BA w/ dual sink vanity & double hung shelving. Additional features include 9ft walls, 52in ceiling fan, & covered porch. Exterior is finished w/ satin grey shake/vinyl siding and Chiseled Edge Eclipse stone. All D.R. Horton Fort Wayne homes include our Americas Smart Home Technology, a favorite of our homeowners, which allows you to monitor & control your home. Schedule your tour today!
Interior Details
3220
2
2
Has Heating:
Yes
Heating Type:
Central
Has Cooling:
Yes
Cooling Type:
Central
Has Fuel:
No
Fuel Type:
N/A
Has Basement:
No
Basement Type:
N/A
Has Flooring:
No
Flooring Type:
N/A
Has Fireplace:
Yes
Fireplace Type:
N/A
Property Details
5959
No
No
Type:
Garage, Attached
Location:
N/A
Status:
N/A
Number of Spaces:
3
N/A
N/A
N/A
N/A
N/A
N/A
N/A
Construction Details
Duplex Single
N/A
N/A
N/A
Asphalt
Tax History
Year
Amount
Land
Improvement
Percent Change
Assessment

Average Home Price in 46774
Nearby Properties
Zip Code
Price
Bed
Bath
Sqft
Lot
Sold Date
$317,000
$317,000
2 Beds
2 Baths
3,576 Sqft
5,692 Lot (sqft)
Sold 10/05/2026
$284,900
$284,900
2 Beds
2 Baths
3,214 Sqft
5,791 Lot (sqft)
Sold 10/13/2026