Member Features
Find Real Estate Bargain!
Full foreclosure details
Home value, equity and ownership info
Find homes priced below market
Get full access with a FREE Account
Already a member?
$549,777
Listing Price4beds
2.5baths
3,294sqft
10,890sqft lot
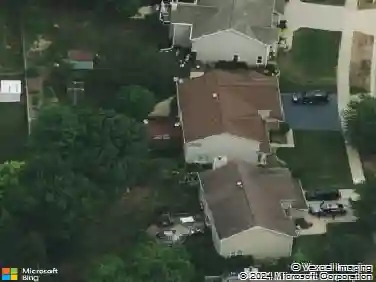
335 Buffalo Dr, Elgin, IL 60124
Member Features
Find Real Estate Bargain!
Full foreclosure details
Home value, equity and ownership info
Find homes priced below market
Get full access with a FREE Account
Already a member?
For Sale
Off Market
Home type
Price / sqft
Year built
Home Details
Welcome to this beautifully maintained home situated on a 1/4 acre lot in Elgin's sought-after Shadow Hill subdivision. From the inviting front porch to the open and spacious interior, this home offers both comfort and style. The main level features high ceilings and a bright open floor plan. The kitchen boasts 42 inch cabinets, large island with breakfast bar, walk-in pantry, and an eat-in area. The cozy family room with gas starter fireplace adds even more entertaining/living space. Main floor office could easily be a 5th bedroom. Convenient main floor laundry with sink. Upstairs, showcases a generous sized primary suite with vaulted ceilings, walk-in closet, and a luxurious en-suite bath with double sinks, separate shower, and whirlpool tub. There are 3 additional bedrooms with walk-in closets and a full hall bath. The finished basement offers additional living area ideal for a recreation or media space. Step outside to a professionally landscaped yard with a brick paver patio and a natural gas line ready for your grill, perfect for outdoor gatherings. The 3-car garage includes a Tesla charger and plenty of room for extra storage. Located near Prairie View Elementary and area amenities, this home combines space, convenience, and modern comfort.
Interior Details
3294
4
2.5
Has Heating:
No
Heating Type:
N/A
Has Cooling:
Yes
Cooling Type:
Central
Has Fuel:
No
Fuel Type:
N/A
Has Basement:
No
Basement Type:
Full
Has Flooring:
No
Flooring Type:
N/A
Has Fireplace:
Yes
Fireplace Type:
N/A
Property Details
10890
No
No
Type:
N/A
Location:
N/A
Status:
N/A
Number of Spaces:
N/A
No
No
No
No
Yes
No
No
Construction Details
N/A
Brick
N/A
N/A
N/A
Tax History
Year
Amount
Land
Improvement
Percent Change
Assessment
2019
$11,322
$20,000
$92,854
--%
$112,854
2018
$11,173
$22,771
$87,626
--%
$110,397
2017
$10,923
$22,194
$84,035
--%
$106,229
2016
$11,026
$21,667
$77,992
--%
$99,659
2015
$10,410
$14,747
$75,578
--%
$90,325
2012
$10,409
$14,999
$77,354
--%
$92,353

Average Home Price in 60124
Nearby Properties
Zip Code
Price
Bed
Bath
Sqft
Lot
Sold Date
$657,375
$657,375
4 Beds
2.5 Baths
3,590 Sqft
13,504 Lot (sqft)
Sold 09/30/2026
$562,030
$562,030
4 Beds
2.5 Baths
3,106 Sqft
13,068 Lot (sqft)
Sold 09/16/2026
$543,681
$543,681
4 Beds
2.5 Baths
3,606 Sqft
11,761 Lot (sqft)
Sold 10/26/2026
$639,999
$639,999
4 Beds
2.5 Baths
3,100 Sqft
12,632 Lot (sqft)
Sold 10/27/2026
$543,270
4 Beds
2.5 Baths
3,044 Sqft
13,068 Lot (sqft)
Sold 10/27/2026
$562,258
$562,258
4 Beds
2.5 Baths
3,590 Sqft
11,761 Lot (sqft)
Sold 10/26/2026
$742,683
$742,683
4 Beds
2.5 Baths
3,722 Sqft
18,731 Lot (sqft)
Sold 10/26/2026
$612,587
$612,587
4 Beds
2.5 Baths
2,886 Sqft
10,890 Lot (sqft)
Sold 10/26/2026
$549,777
$549,777
4 Beds
2.5 Baths
3,294 Sqft
10,890 Lot (sqft)
Sold 10/13/2026