Member Features
Find Real Estate Bargain!
Full foreclosure details
Home value, equity and ownership info
Find homes priced below market
Get full access with a FREE Account
Already a member?
$290,910
Listing Price3beds
1.5baths
1,212sqft
30,056sqft lot
644 Buff Cap Rd, Tolland, CT 06084
Member Features
Find Real Estate Bargain!
Full foreclosure details
Home value, equity and ownership info
Find homes priced below market
Get full access with a FREE Account
Already a member?
For Sale
Off Market
Home type
Price / sqft
Year built
Home Details
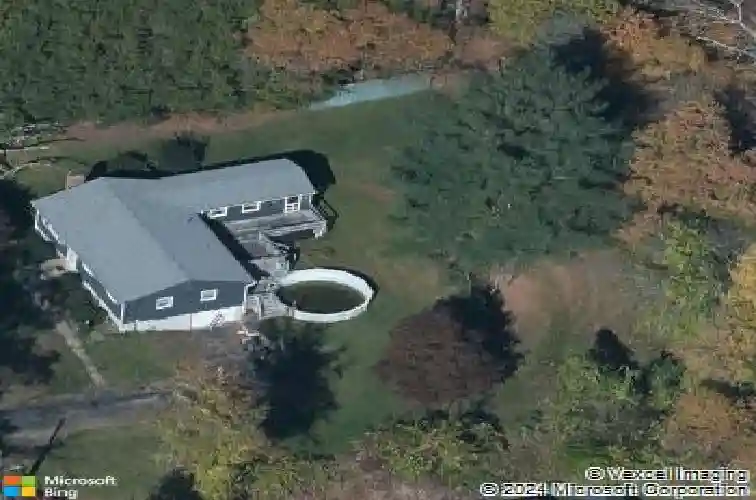
Private 1212 sq. ft. Ranch located on quiet road. Set back from the road and situated on 0.69 acres, this home includes hardwood floors and a private backyard. The main entrance leads to a front facing living room with large picture window and a wood burning fireplace. The kitchen includes a dining area, tiled backsplash, dual sinks and access to a rear facing family room. The family room is bathed in natural light and contains hardwood floors, chair rail moldings, French doors to a 11' X 8' screened-in porch and access to a sunny rear deck. The main level also includes 3 hardwood floor bedrooms and a tiled-wall full common bath. The lower level includes a partially finished recreation space with walkout to 1-car garage. The grounds are private and include a 2-tiered deck with backyard access. Newer Buderus Boiler and Roth oil tank.
Interior Details
1212
3
1.5
Has Heating:
Yes
Heating Type:
Hot Water
Has Cooling:
No
Cooling Type:
N/A
Has Fuel:
Yes
Fuel Type:
Oil
Has Basement:
No
Basement Type:
Partial
Has Flooring:
No
Flooring Type:
N/A
Has Fireplace:
Yes
Fireplace Type:
N/A
Property Details
30056
No
No
Type:
Garage, Attached
Location:
N/A
Status:
N/A
Number of Spaces:
1
N/A
N/A
N/A
N/A
N/A
N/A
N/A
Construction Details
Ranch
Wood Siding
N/A
Gable
Shingle
Tax History
Year
Amount
Land
Improvement
Percent Change
Assessment
2020
$4,650
$62,500
$66,500
--%
$129,000
2019
$4,467
$64,500
$59,400
--%
$123,900
2018
$4,337
$64,500
$59,400
--%
$123,900
2017
$4,236
$64,500
$59,400
--%
$123,900
2016
$4,236
$64,500
$59,400
--%
$123,900
2013
$4,076
$71,600
$63,400
--%
$135,000
2011
$4,076
$71,600
$63,400
--%
$135,000

Average Home Price in 06084
Nearby Properties
Zip Code
Price
Bed
Bath
Sqft
Lot
Sold Date
$399,000
$399,000
3 Beds
2.5 Baths
1,323 Sqft
40,075 Lot (sqft)
Sold 10/26/2026
$290,910
$290,910
3 Beds
1.5 Baths
1,212 Sqft
30,056 Lot (sqft)
Sold 10/27/2026