Member Features
Find Real Estate Bargain!
Full foreclosure details
Home value, equity and ownership info
Find homes priced below market
Get full access with a FREE Account
Already a member?
$494,932
Listing Price4beds
3.5baths
3,448sqft
12,375sqft lot
504 Buckthorne Ct, Yorkville, IL 60560
Member Features
Find Real Estate Bargain!
Full foreclosure details
Home value, equity and ownership info
Find homes priced below market
Get full access with a FREE Account
Already a member?
For Sale
Home type
Price / sqft
Year built
Home Details
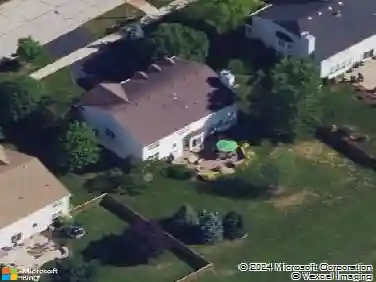
Welcome to 504 Buckthorne Court in the highly desirable Greenbriar neighborhood of Yorkville-an incredible value for a beautifully maintained custom-built 3,400 sq ft home with NO HOA and NO SSA! This impressive home offers stunning curb appeal with a three-car garage, elegant paver driveway, and mature landscaping that frames the property perfectly. The private backyard features a multi-level paver patio, ideal for relaxing or entertaining. Inside, you'll find generous living space and thoughtful design throughout. The updated kitchen features granite countertops and stainless-steel appliances and opens seamlessly to the expansive family room with soaring vaulted ceilings and a dramatic view to the loft and upper hallway. The home offers four spacious bedrooms upstairs, many with walk-in closets, plus a main-level den perfect for a home office. The fully finished basement adds even more versatility with an additional bedroom and full bathroom, making it perfect for guests, recreation, or extended living. Lovingly maintained and move-in ready, this home also includes a NEW ROOF (2020) for added peace of mind. Located in a great school district and just minutes from downtown Yorkville, shopping, dining, and parks, this home truly has it all-space, privacy, and exceptional value. Don't miss this opportunity to own a beautiful home in one of Yorkville's most sought-after neighborhoods!
Interior Details
3448
4
3.5
Has Heating:
Yes
Heating Type:
Central
Has Cooling:
Yes
Cooling Type:
Central
Has Fuel:
No
Fuel Type:
N/A
Has Basement:
No
Basement Type:
Basement (unspecified)
Has Flooring:
No
Flooring Type:
N/A
Has Fireplace:
Yes
Fireplace Type:
N/A
Property Details
12375
No
No
Type:
Garage, Attached
Location:
N/A
Status:
N/A
Number of Spaces:
2
N/A
N/A
N/A
N/A
N/A
N/A
N/A
Construction Details
Bi-level
N/A
N/A
N/A
N/A
Tax History
Year
Amount
Land
Improvement
Percent Change
Assessment
2019
$9,338
$13,256
$83,286
--%
$96,542
2018
$9,207
$13,256
$80,047
--%
$93,303
2017
$9,177
$12,901
$77,901
--%
$90,802
2016
$9,060
$12,476
$74,783
--%
$87,259
2015
$8,721
$11,318
$69,372
--%
$80,690
2013
$7,979
$11,262
$66,069
--%
$77,331
2012
$7,753
$14,577
$66,469
--%
$81,046
2011
$7,678
$14,870
$74,307
--%
$89,177

Average Home Price in 60560
Nearby Properties
Zip Code
Price
Bed
Bath
Sqft
Lot
Sold Date
$546,714
$546,714
9 Beds
4.5 Baths
3,219 Sqft
12,553 Lot (sqft)
Sold 05/22/2026
$494,932
4 Beds
3.5 Baths
3,448 Sqft
12,375 Lot (sqft)
Sold 10/27/2026