
Member Features
Find Real Estate Bargain!
Full foreclosure details
Home value, equity and ownership info
Find homes priced below market
Get full access with a FREE Account
Already a member?
$700,000
Listing Price4beds
4baths
2,884sqft
9,548sqft lot
525 Buckskin Rd, Berthoud, CO 80513
Member Features
Find Real Estate Bargain!
Full foreclosure details
Home value, equity and ownership info
Find homes priced below market
Get full access with a FREE Account
Already a member?
For Sale
Off Market
Home type
Price / sqft
Year built
Home Details
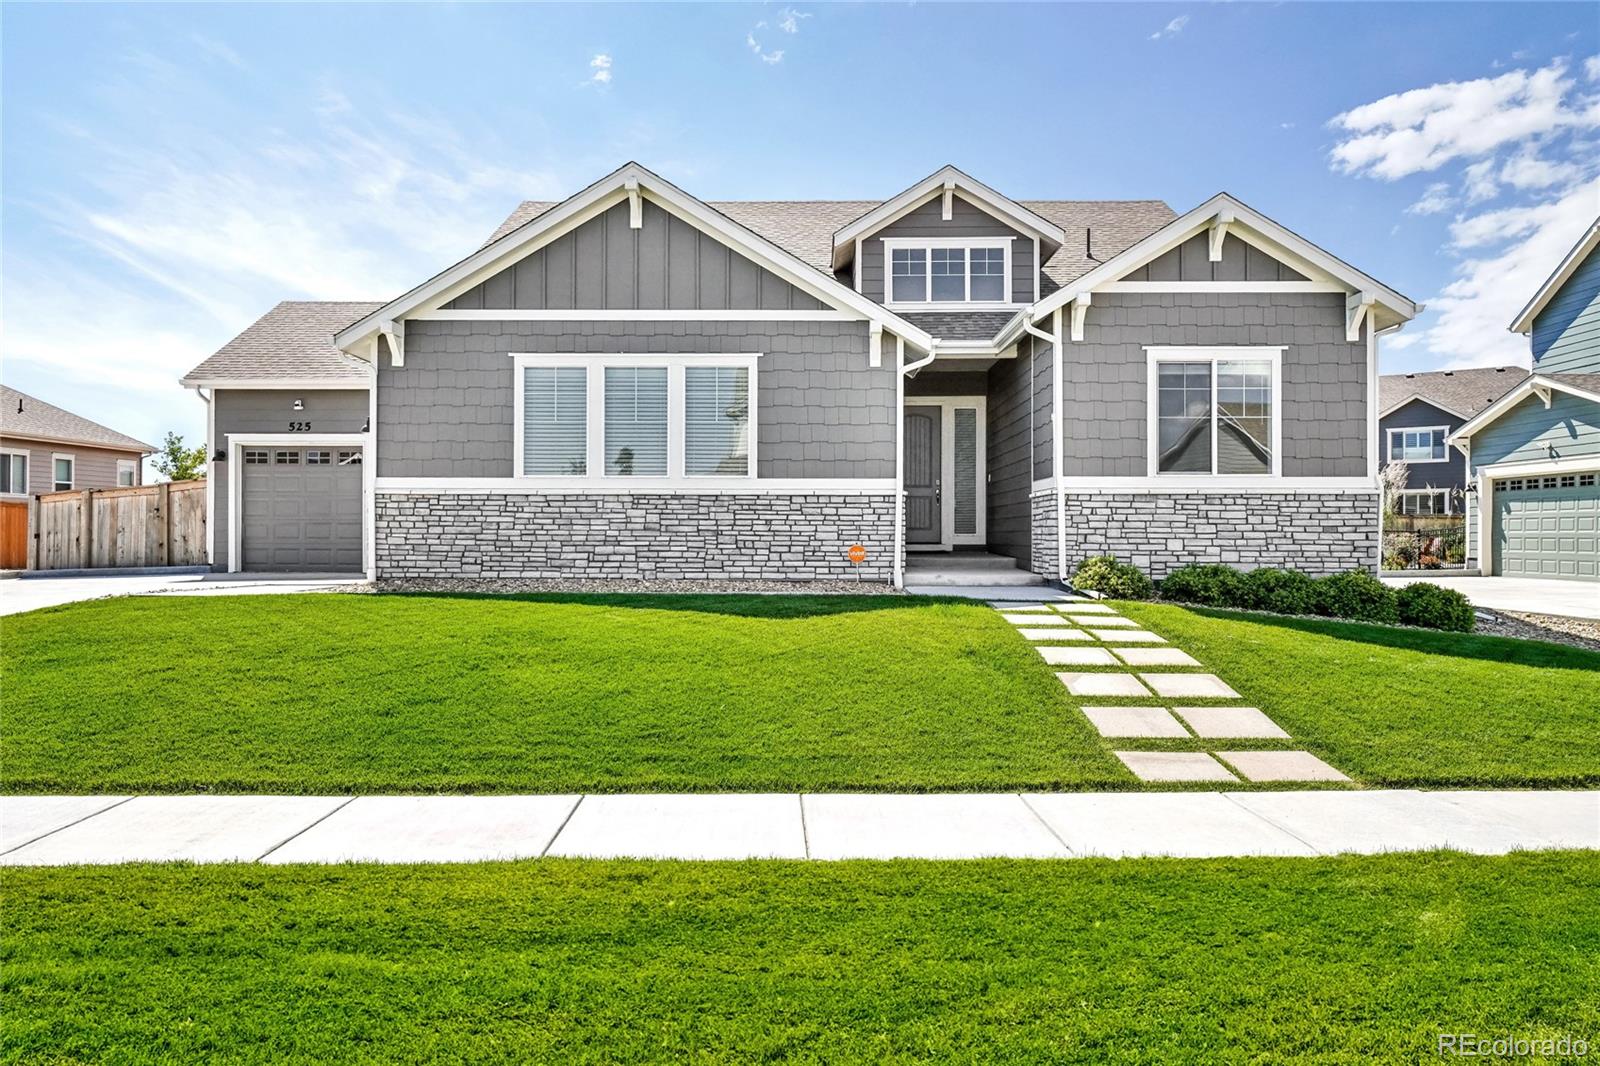
Welcome to this stunning home in the sought-after Enclave at PrairieStar, backing to open space & a community dog park! Inside, you'll find 9-ft. ceilings thorughout & a modern gourmet kitchen featuring KitchenAid stainless steel appliances, an LG fridge, Calcutta Borghini quartz countertops, a large island with bar seating, recessed lighting, & a pantry. The dining room opens to a patio for easy indoor-outdoor living. The main-floor primary suite, set in a private wing, overlooks the backyard & offers an en-suite bath with a double vanity, tiled shower, private water closet, & walk-in closet with ceiling fan. A private guest room with an en-suite bath, a large office with recessed lighting & French doors, laundry room, & mudroom off the garage entrance complete the main floor. The finished basement offers a rec room, 2 bedrooms with walk-in closets, a full bathroom, a mechanical room, & a large storage area. The home is filled with thoughtful upgrades, including soft-close drawers & cabinets, 5.25 baseboards, Maple Lancaster cabinets, Shaw Bayberry Park carpeting in bedrooms & the basement, & Floorte LVP flooring in the kitchen, living room, dining area, office, entry, & hallway. Outside, the custom-designed & professionally installed Yardzen landscaping is a private oasis, featuring low-voltage lighting, a hot tub pad with wiring, a covered patio, a gas line for BBQ, a 6-ft. privacy fence, & a view of open space.
Interior Details
2884
4
4
Has Heating:
Yes
Heating Type:
Central
Has Cooling:
Yes
Cooling Type:
Central
Has Fuel:
No
Fuel Type:
N/A
Has Basement:
No
Basement Type:
Finished
Has Flooring:
No
Flooring Type:
N/A
Has Fireplace:
Yes
Fireplace Type:
Yes
Property Details
9548
No
No
Type:
Garage, Attached
Location:
N/A
Status:
N/A
Number of Spaces:
4
No
No
No
No
Yes
No
No
Construction Details
Ranch
Wood Siding
N/A
Gable
Composition Shingle
Tax History
Year
Amount
Land
Improvement
Percent Change
Assessment

Average Home Price in 80513
Nearby Properties
Zip Code
Price
Bed
Bath
Sqft
Lot
Sold Date
$575,000
$575,000
5 Beds
5 Baths
2,574 Sqft
10,675 Lot (sqft)
Sold 09/29/2026
$700,000
$700,000
4 Beds
4 Baths
2,884 Sqft
9,548 Lot (sqft)
Sold 09/29/2026
$575,000
4 Beds
3.75 Baths
2,567 Sqft
7,260 Lot (sqft)
Sold 09/18/2026
$619,349
4 Beds
2 Baths
3,138 Sqft
6,050 Lot (sqft)
Sold 10/06/2026
$625,000
3 Beds
3.5 Baths
3,224 Sqft
6,775 Lot (sqft)
Sold 08/21/2026
$580,000
4 Beds
4 Baths
2,526 Sqft
6,300 Lot (sqft)
Sold 10/05/2026
$709,000
$709,000
4 Beds
4 Baths
2,620 Sqft
4,890 Lot (sqft)
Sold 10/05/2026
$740,000
$740,000
4 Beds
2 Baths
2,504 Sqft
51,831 Lot (sqft)
Sold 09/29/2026
$650,112
4 Beds
3.5 Baths
3,048 Sqft
8,924 Lot (sqft)
Sold 10/05/2026





