
Member Features
Find Real Estate Bargain!
Full foreclosure details
Home value, equity and ownership info
Find homes priced below market
Get full access with a FREE Account
Already a member?
$2,399,000
Listing Price5beds
4baths
3,731sqft
68,712sqft lot
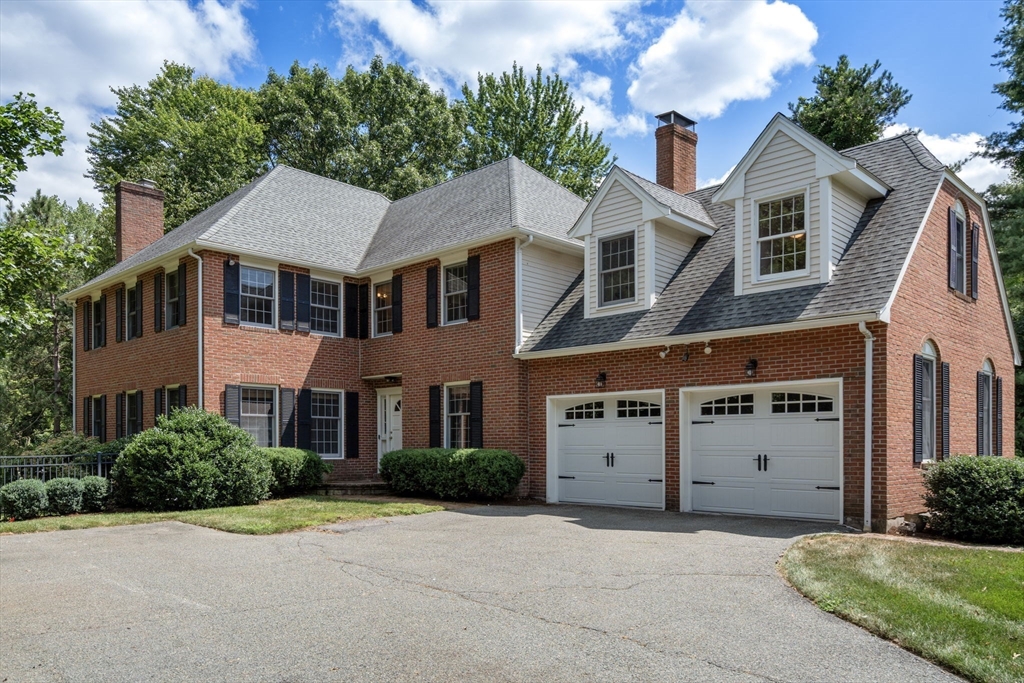
74 Buckskin Dr, Weston, MA 02493
Member Features
Find Real Estate Bargain!
Full foreclosure details
Home value, equity and ownership info
Find homes priced below market
Get full access with a FREE Account
Already a member?
For Sale
Off Market
Home type
Price / sqft
Year built
Home Details
Meticulously maintained 5-bedroom colonial in the coveted Weston Estates. This charm-filled classic home shines with a stunning staircase, high ceilings, exquisite millwork, wood floors & extensive built-ins. The gracious fireplaced living room is bright with extra-large windows & opens to a lovely dining room overlooking the beautiful backyard. The kitchen boasts professional-grade appliances, a large eat-in island, & access to a deck overlooking the lawn. The family room, with built-ins & wood-burning fireplace are perfect for entertainment. The private 1st-floor home office includes cherry built-ins. Upstairs, the primary suite offers two walk-in closets & large bath. Three additional bedrooms plus a 2nd ensuite bedroom & laundry room complete the 2nd floor. The finished lower level includes a large game room with a bar area, exercise & movie rooms. Additional features include newer A/C, updated systems, storage, garage, mudroom, sprinkler, & great curb appeal. Beautiful Home!
Interior Details
3731
5
4
Has Heating:
Yes
Heating Type:
Forced Air With Air Conditioning
Has Cooling:
Yes
Cooling Type:
N/A
Has Fuel:
Yes
Fuel Type:
Oil
Has Basement:
No
Basement Type:
Partial
Has Flooring:
No
Flooring Type:
N/A
Has Fireplace:
Yes
Fireplace Type:
N/A
Property Details
68712
No
No
Type:
N/A
Location:
N/A
Status:
N/A
Number of Spaces:
N/A
N/A
N/A
N/A
N/A
N/A
N/A
N/A
Construction Details
Colonial
Brick
N/A
Gable
Asphalt
Tax History
Year
Amount
Land
Improvement
Percent Change
Assessment
2021
$17,701
$956,700
$407,000
--%
$1,363,700
2020
$17,695
$956,700
$422,500
--%
$1,379,200
2019
$17,412
$956,700
$426,300
--%
$1,383,000
2018
$17,398
$956,700
$434,000
--%
$1,390,700
2017
$17,341
$956,700
$441,800
--%
$1,398,500
2015
$16,643
$911,100
$444,200
--%
$1,355,300
2014
$16,316
$804,600
$477,100
--%
$1,281,700
2013
$15,605
$773,400
$485,100
--%
$1,258,500

Average Home Price in 02493
Nearby Properties
Zip Code
Price
Bed
Bath
Sqft
Lot
Sold Date
$1,510,817
$1,510,817
4 Beds
3 Baths
3,184 Sqft
40,673 Lot (sqft)
Sold 05/06/2026
$2,399,000
$2,399,000
5 Beds
4 Baths
3,731 Sqft
68,712 Lot (sqft)
Sold 09/29/2026
$1,988,391
$1,988,391
3 Beds
2.5 Baths
3,847 Sqft
96,155 Lot (sqft)
Sold 10/06/2026




