Member Features
Find Real Estate Bargain!
Full foreclosure details
Home value, equity and ownership info
Find homes priced below market
Get full access with a FREE Account
Already a member?
$670,000
Listing Price4beds
3baths
3,508sqft
12,001sqft lot
2755 Buckridge Dr, Cincinnati, OH 45233
Member Features
Find Real Estate Bargain!
Full foreclosure details
Home value, equity and ownership info
Find homes priced below market
Get full access with a FREE Account
Already a member?
For Sale
Off Market
Home type
Price / sqft
Year built
Home Details
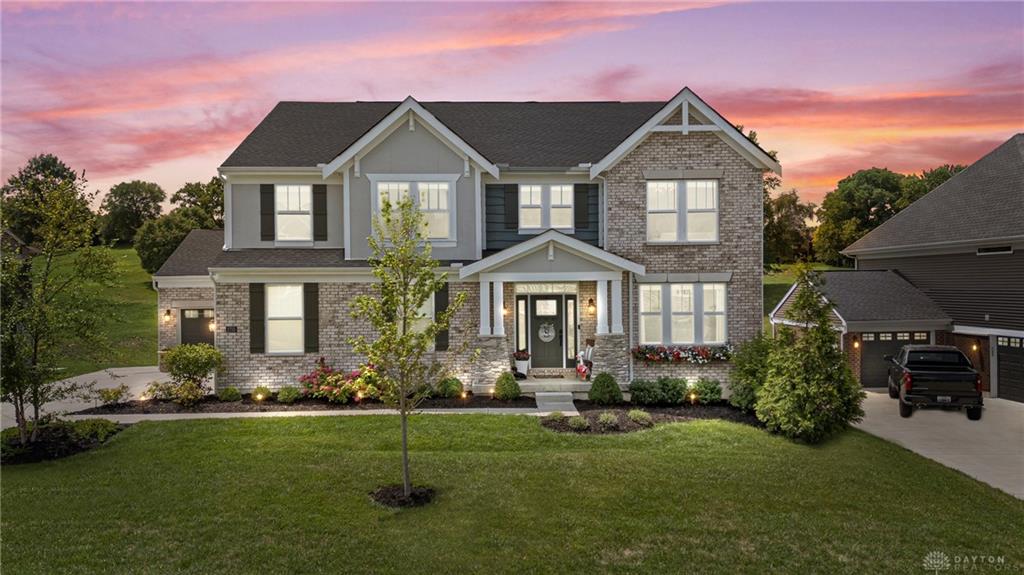
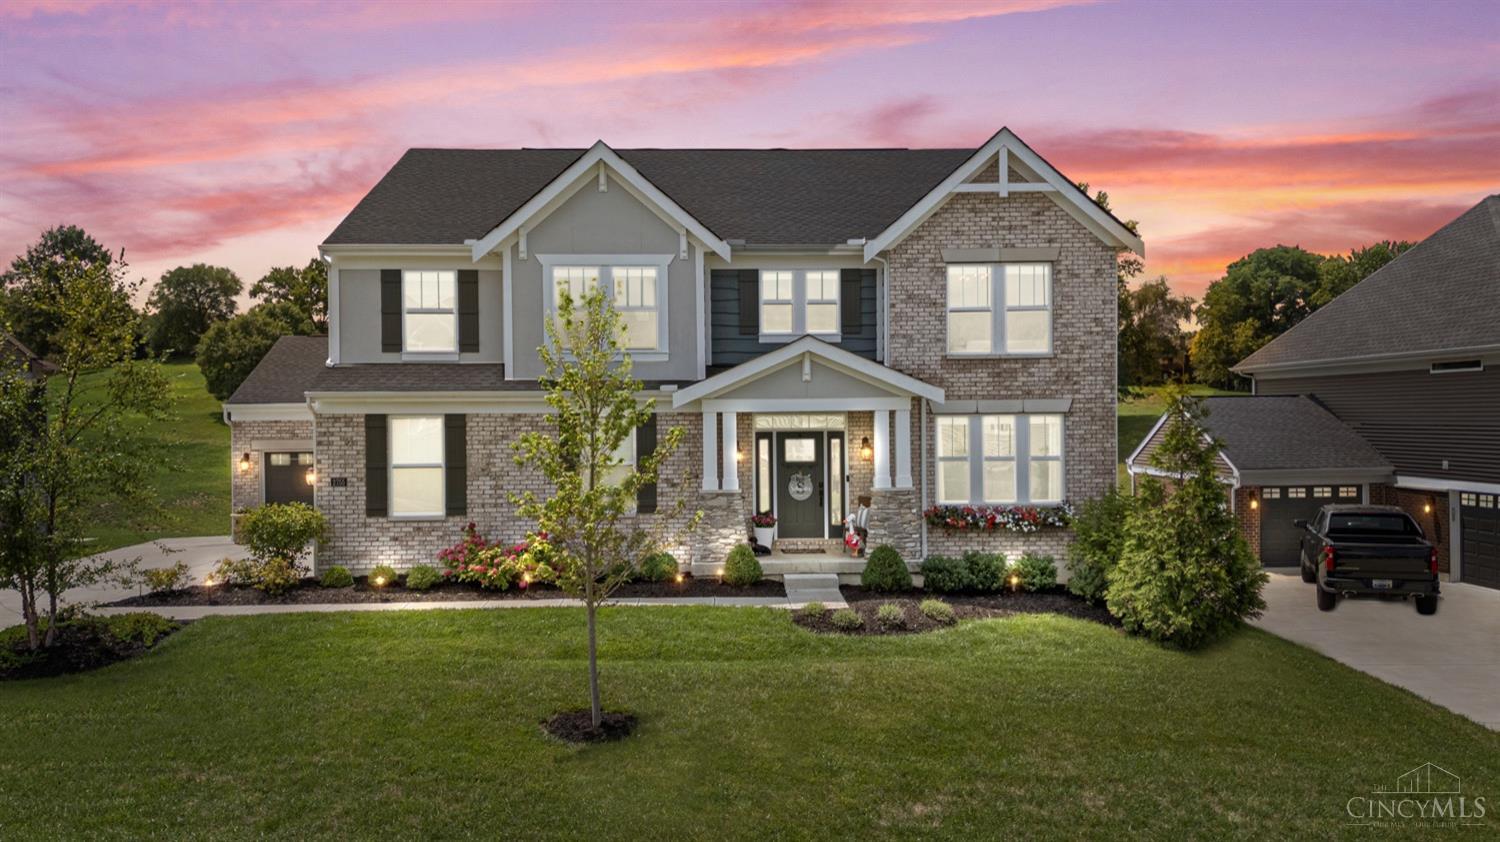
Don't Miss this EXCEPTIONAL four-bedroom, three-bathroom, and three car garage Andover Western Craftsman plan by Fischer Homes in the beautiful Reserve at Deer Run community. At just over three years old, this 3, 500 square foot home features a highline chef's kitchen with quartz countertops, large island with barstool seating, tiled backsplash, ss double oven and appliances, gas range cooktop and a walk in pantry. Off the kitchen features an eat in breakfast nook which opens to an inviting, spacious and airy family room with a gas fireplace and a first floor built in Sonos surround sound system!! The second floor offers a large en suite with double vanity, walk-in shower, tub and a walk-in closet. There is also a second-floor laundry room for convenience. Other notables include a whole house humidifier system and a custom built one-year-old deck that overlooks STUNNING rolling hills!!! This is the dream home you have been waiting for!!
Interior Details
3508
4
3
Has Heating:
Yes
Heating Type:
Baseboard
Has Cooling:
Yes
Cooling Type:
Central
Has Fuel:
Yes
Fuel Type:
Oil
Has Basement:
No
Basement Type:
Basement (unspecified)
Has Flooring:
No
Flooring Type:
N/A
Has Fireplace:
Yes
Fireplace Type:
N/A
Property Details
12001
No
No
Type:
Garage, Attached
Location:
N/A
Status:
N/A
Number of Spaces:
3
N/A
N/A
N/A
N/A
N/A
N/A
N/A
Construction Details
Conventional
Brick/stone (brick And/or Stone)
N/A
N/A
N/A
Tax History
Year
Amount
Land
Improvement
Percent Change
Assessment
0
$0
$0
$0
--%
$0

Average Home Price in 45233
Nearby Properties
Zip Code
Price
Bed
Bath
Sqft
Lot
Sold Date
$756,100
-- Beds
2.5 Baths
3,154 Sqft
14,344 Lot (sqft)
Sold 05/20/2026
$1,071,400
$1,071,400
3 Beds
3 Baths
3,863 Sqft
12,497 Lot (sqft)
Sold 10/05/2026
$952,600
$952,600
4 Beds
3 Baths
3,447 Sqft
15,002 Lot (sqft)
Sold 09/29/2026
$564,900
5 Beds
4 Baths
3,070 Sqft
12,789 Lot (sqft)
Sold 09/29/2026
$729,900
-- Beds
2.5 Baths
3,170 Sqft
12,001 Lot (sqft)
Sold 10/06/2026
$670,000
4 Beds
3 Baths
3,508 Sqft
12,001 Lot (sqft)
Sold 09/29/2026
$640,877
-- Beds
3 Baths
3,406 Sqft
13,416 Lot (sqft)
Sold 10/06/2026
$569,900
2 Beds
3 Baths
3,099 Sqft
14,519 Lot (sqft)
Sold 10/06/2026