
Member Features
Find Real Estate Bargain!
Full foreclosure details
Home value, equity and ownership info
Find homes priced below market
Get full access with a FREE Account
Already a member?
$619,900
Listing Price3beds
3baths
2,217sqft
43,560sqft lot
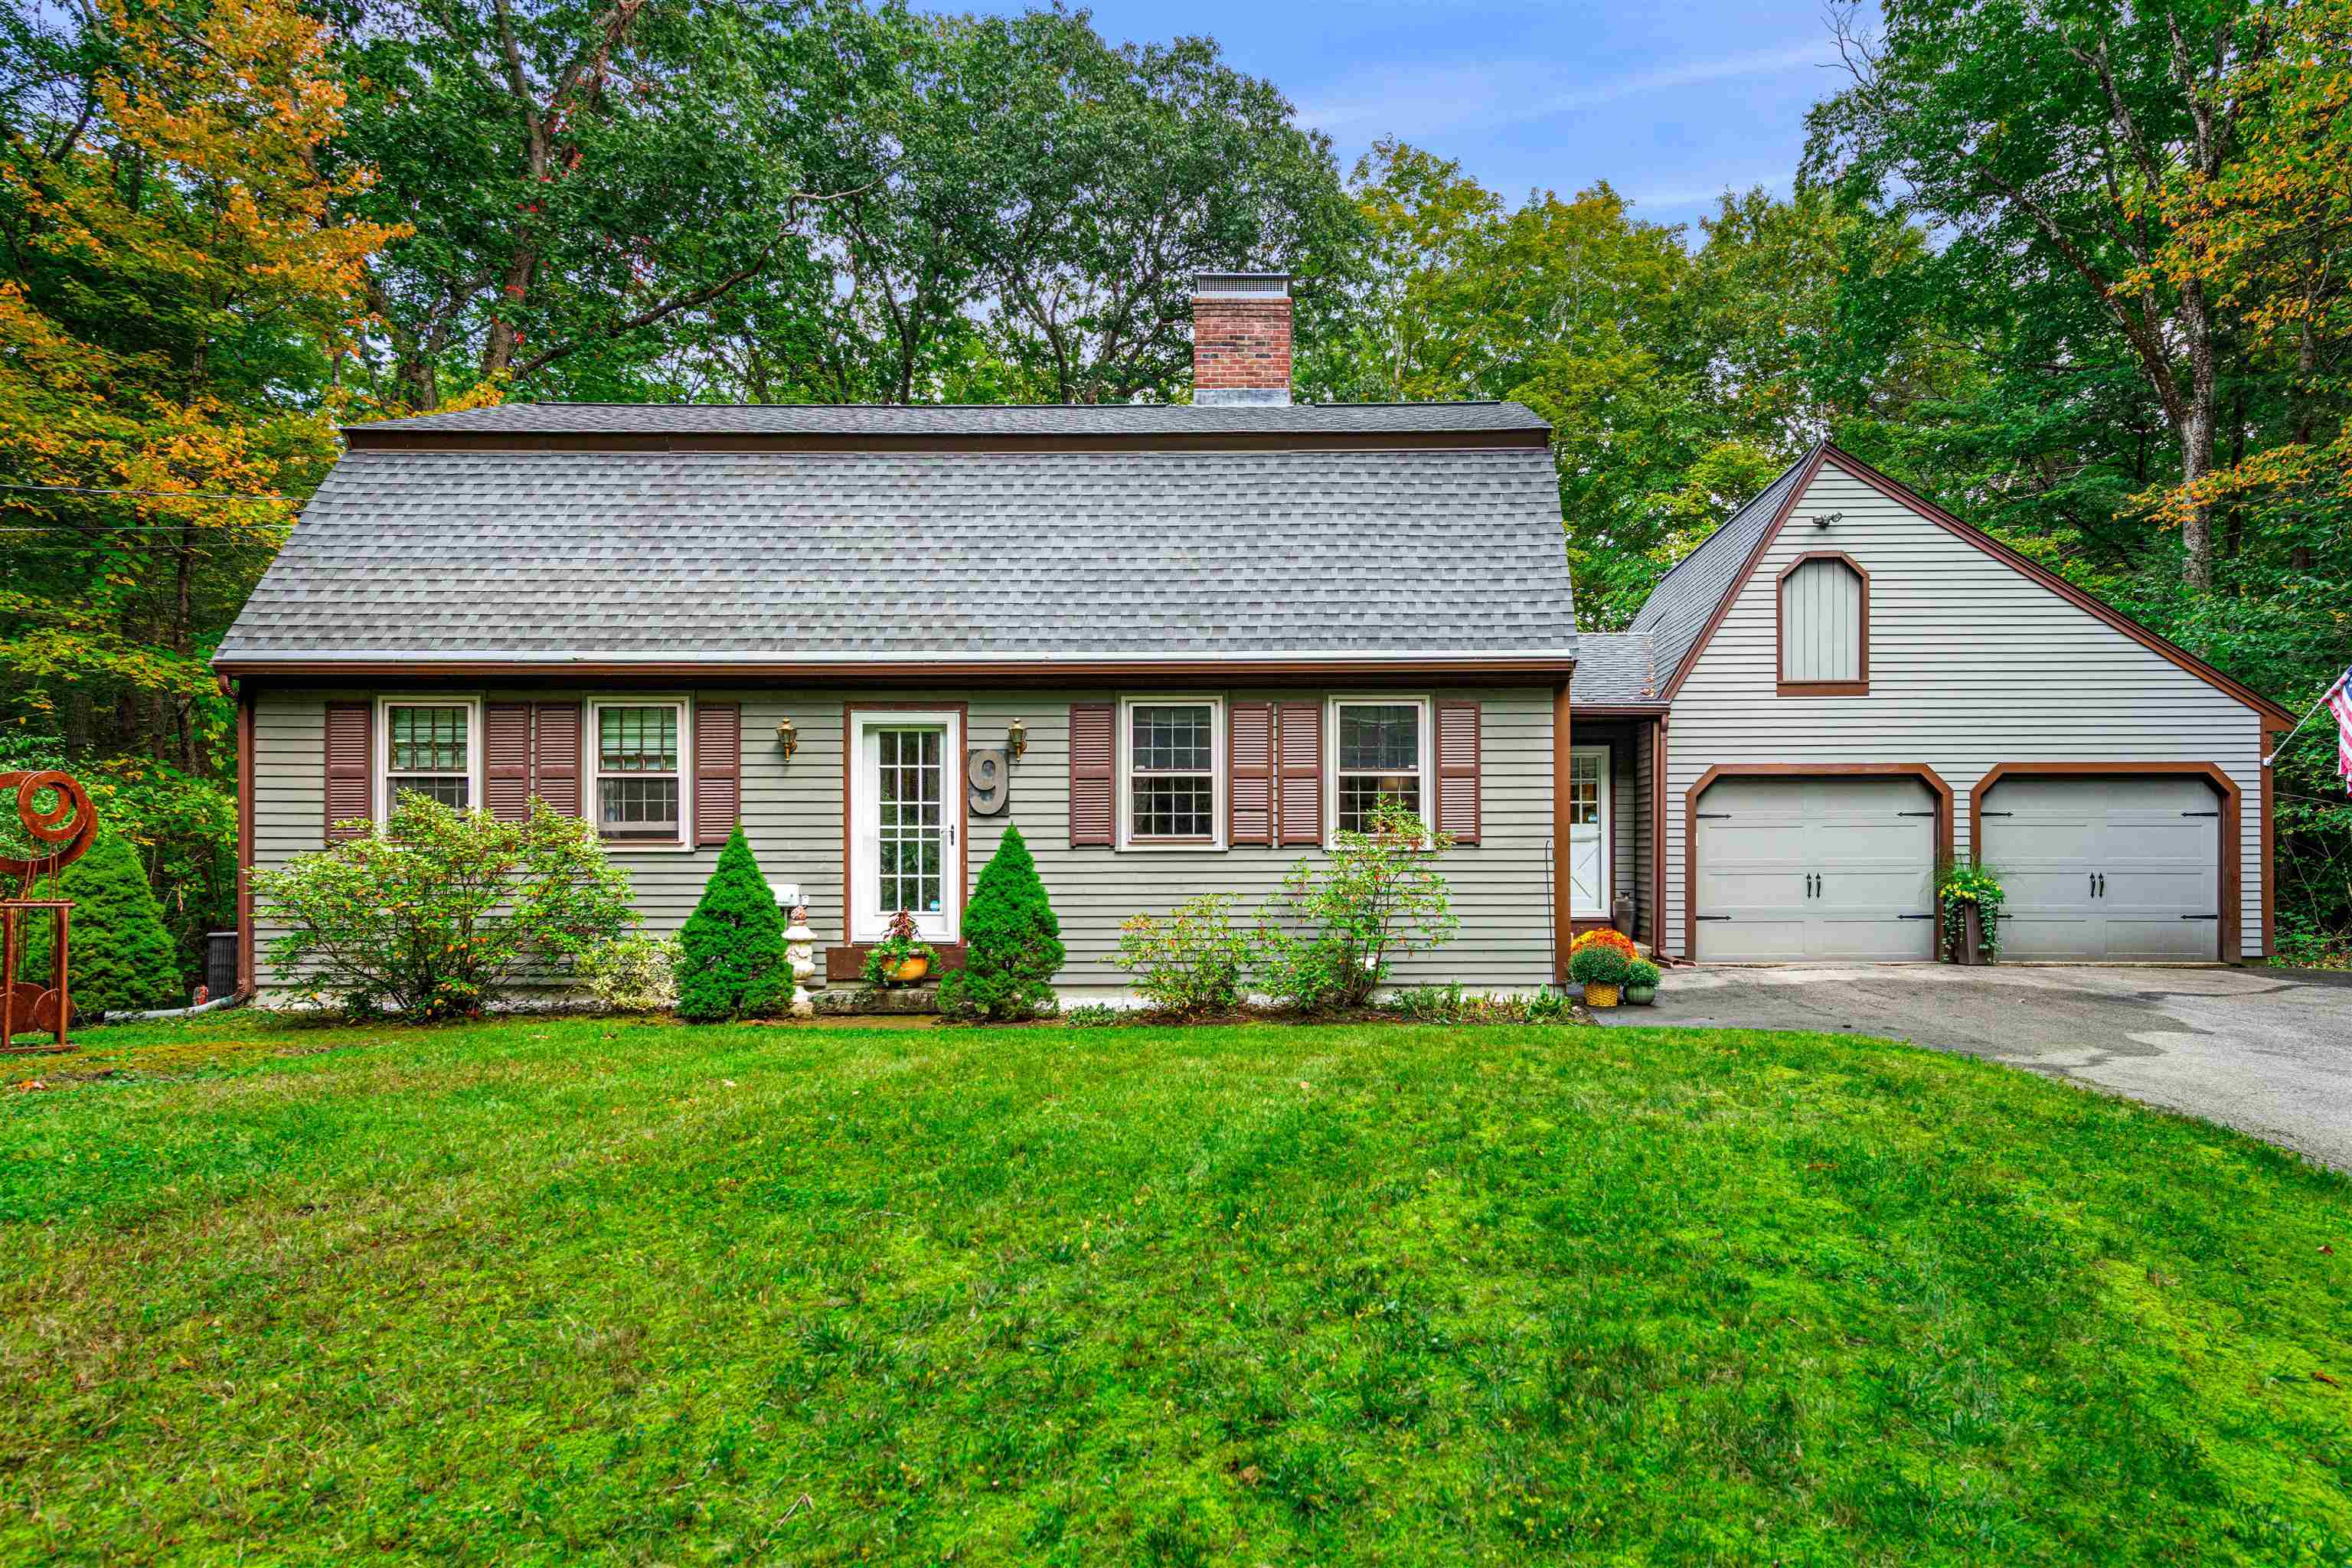
9 Buckridge Dr, Amherst, NH 03031
Member Features
Find Real Estate Bargain!
Full foreclosure details
Home value, equity and ownership info
Find homes priced below market
Get full access with a FREE Account
Already a member?
For Sale
Off Market
Home type
Price / sqft
Year built
Home Details
Prepare to be wowed the minute you step into this extraordinary home! The gourmet custom designed kitchen is a dream w/beautiful quartz counters, subway tile backsplash, custom cabinetry, solid induction cooktop w/retractable exhaust fan, double convection wall ovens (all Bosch appliances), multiple pantries/appliance storage w/pull out shelving & outlets for easy access/use, beautiful island w/seating for 5, walk-in pantry, custom built-in coffee station & tiled flooring w/radiant heat. The kitchen is open to the family room w/windows overlooking the private backyard & woods - let the outside in! Wide pine floors, pellet stove & door to the deck area. The formal living room is warm & inviting, a pellet stove insert sits in the fireplace set on a wood paneled wall, paneled wainscoting & chairrail, hardwood floor & a French door leads to the front yard. 1st floor primary bedroom has a walk-in closet & updated 3/4 bath w/double vanity & radiant heated tiled floors. An additional full bath completes the 1st floor. Head upstairs to 2 nicely sized bedrooms, each w/hardwood & walk-in closets. Updated 3/4 bath w/built-in linen cabinets, washer/dryer hookups & tiled floor w/radiant heating! Need more space? Full unfinished walk-out lower level...imagine the possibilities! A majority of the windows have been replaced, Central A/C, smart thermostats, irrigation, security...the list goes on! Super sought after neighborhood close to both the vi
Interior Details
2217
3
3
Has Heating:
Yes
Heating Type:
Radiant
Has Cooling:
Yes
Cooling Type:
N/A
Has Fuel:
Yes
Fuel Type:
Oil
Has Basement:
No
Basement Type:
Unfinished
Has Flooring:
No
Flooring Type:
N/A
Has Fireplace:
Yes
Fireplace Type:
N/A
Property Details
43560
No
No
Type:
No Garage
Location:
N/A
Status:
N/A
Number of Spaces:
0
N/A
N/A
N/A
N/A
N/A
N/A
N/A
Construction Details
Colonial
Wood Siding
N/A
Gambrel
Asphalt
Tax History
Year
Amount
Land
Improvement
Percent Change
Assessment
2020
$8,498
$110,000
$188,400
--%
$298,400
2019
$8,045
$110,000
$188,400
--%
$298,400
2016
$7,138
$110,000
$174,400
--%
$284,400

Average Home Price in 03031
Nearby Properties
Zip Code
Price
Bed
Bath
Sqft
Lot
Sold Date
$669,874
$669,874
4 Beds
2 Baths
2,547 Sqft
39,204 Lot (sqft)
Sold 06/16/2026
$526,002
$526,002
3 Beds
1.5 Baths
2,044 Sqft
42,253 Lot (sqft)
Sold 10/06/2026
$619,900
$619,900
3 Beds
3 Baths
2,217 Sqft
43,560 Lot (sqft)
Sold 09/29/2026




